Portfolio — Interior Design & 3D Visualization

Mayar Masoud

Interior Designer  ·  3D Visualizer  ·  Team Leader

Scroll to explore

Interior design work

A Decade of Crafting Spaces

Interior Design Team Leader with over 10 years of experience leading luxury residential and commercial projects. Degree-qualified and skilled in managing all project phases from concept to completion — a creative, detail-oriented, and solutions-driven leader with strong abilities in team coordination and project management.

Holds a Master's degree in Booth Design and Sustainable Interior Design. Committed to delivering exceptional design solutions and fostering a collaborative, high-performing team environment.

10+
Years of Experience
3
Design Categories
5+
Countries
MSc
Booth & Sustainable Design
3ds Max Corona Render V-Ray AutoCAD Adobe Photoshop Adobe Illustrator Booth Design Sustainable Design
01

Residential Spaces

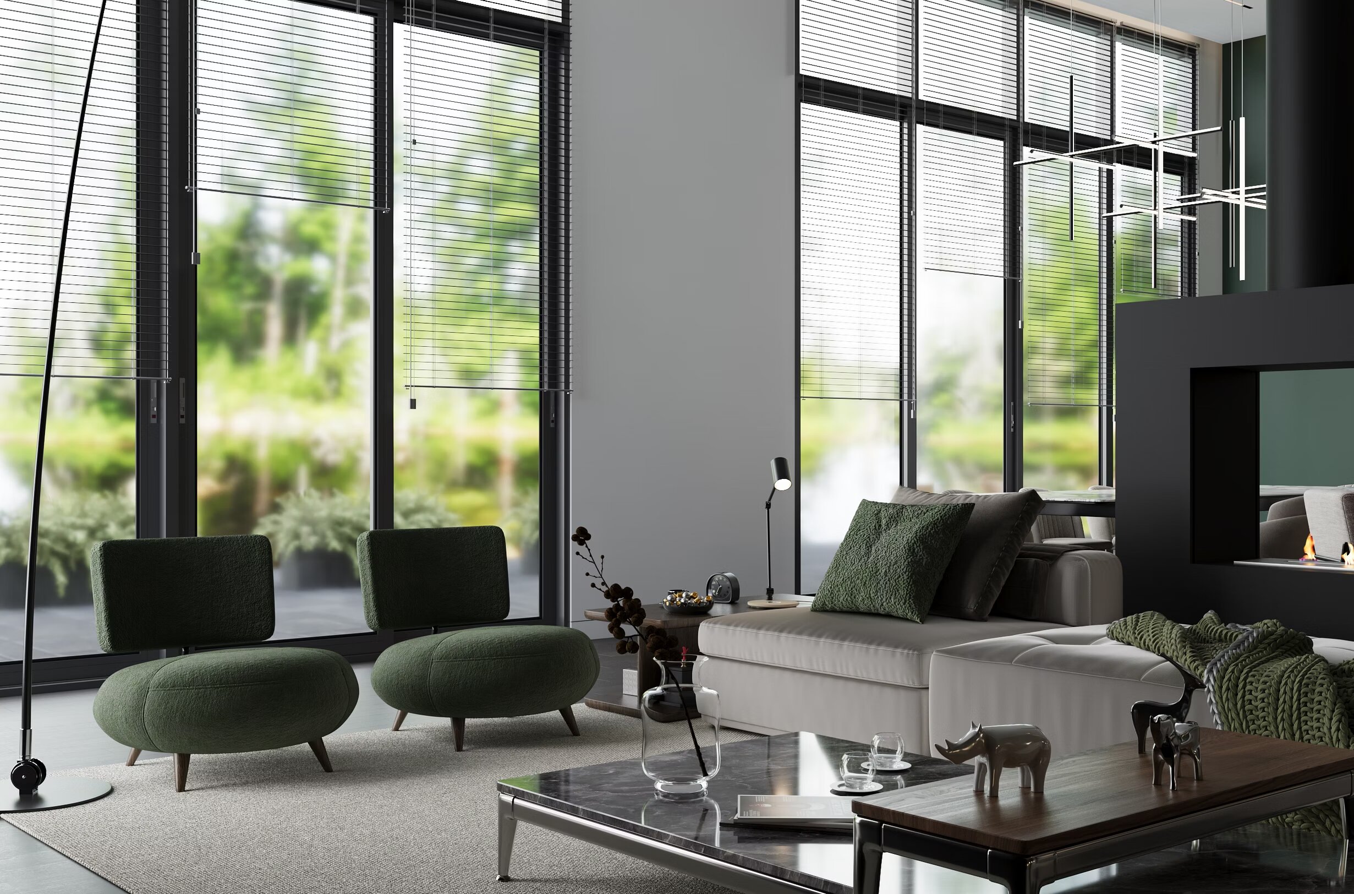
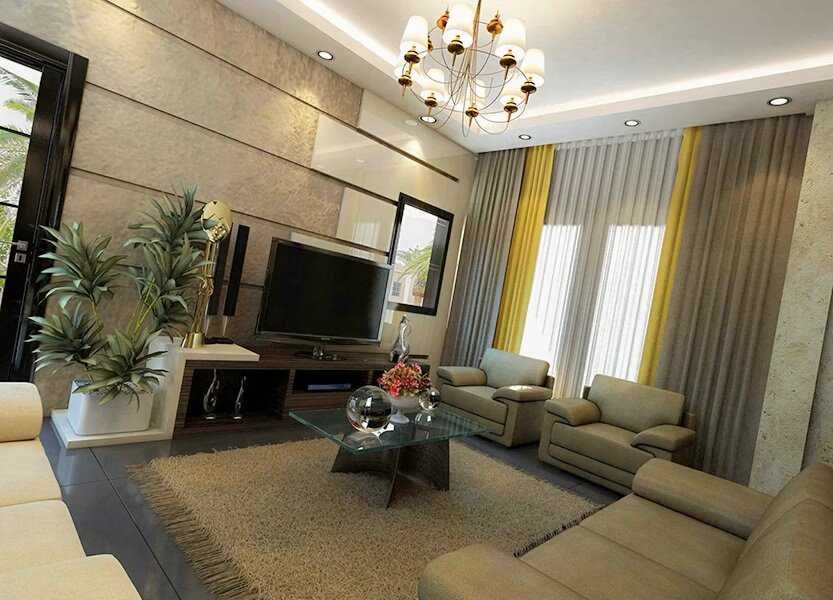
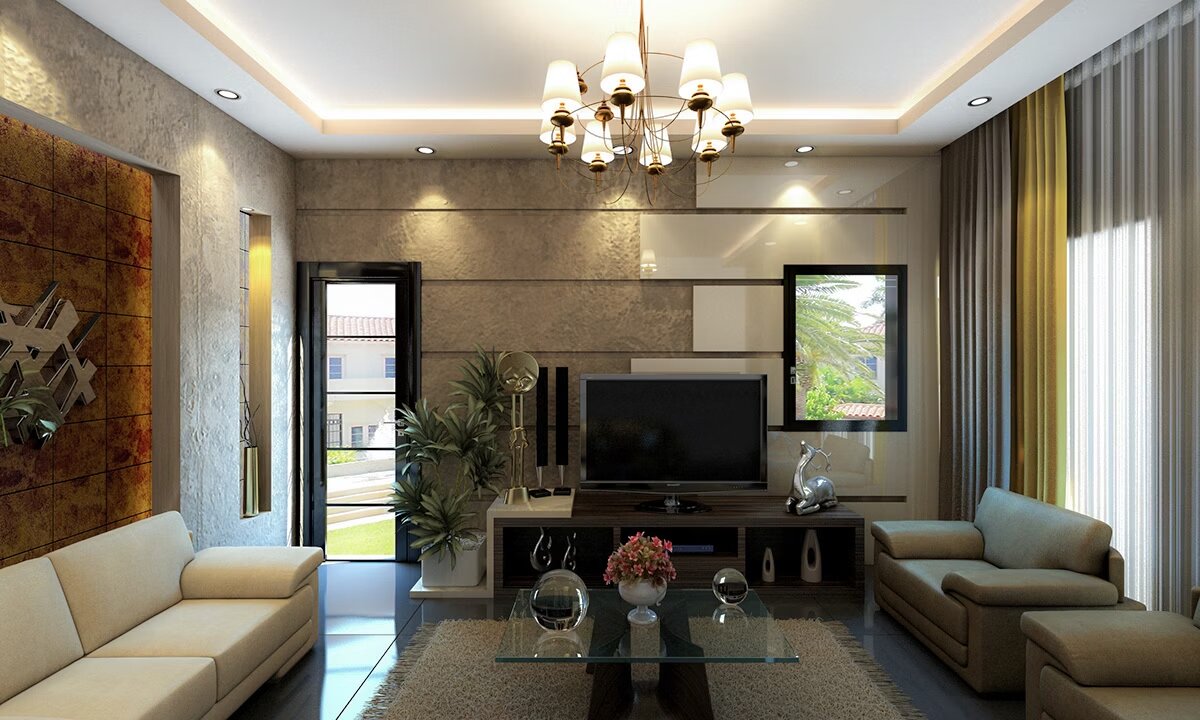
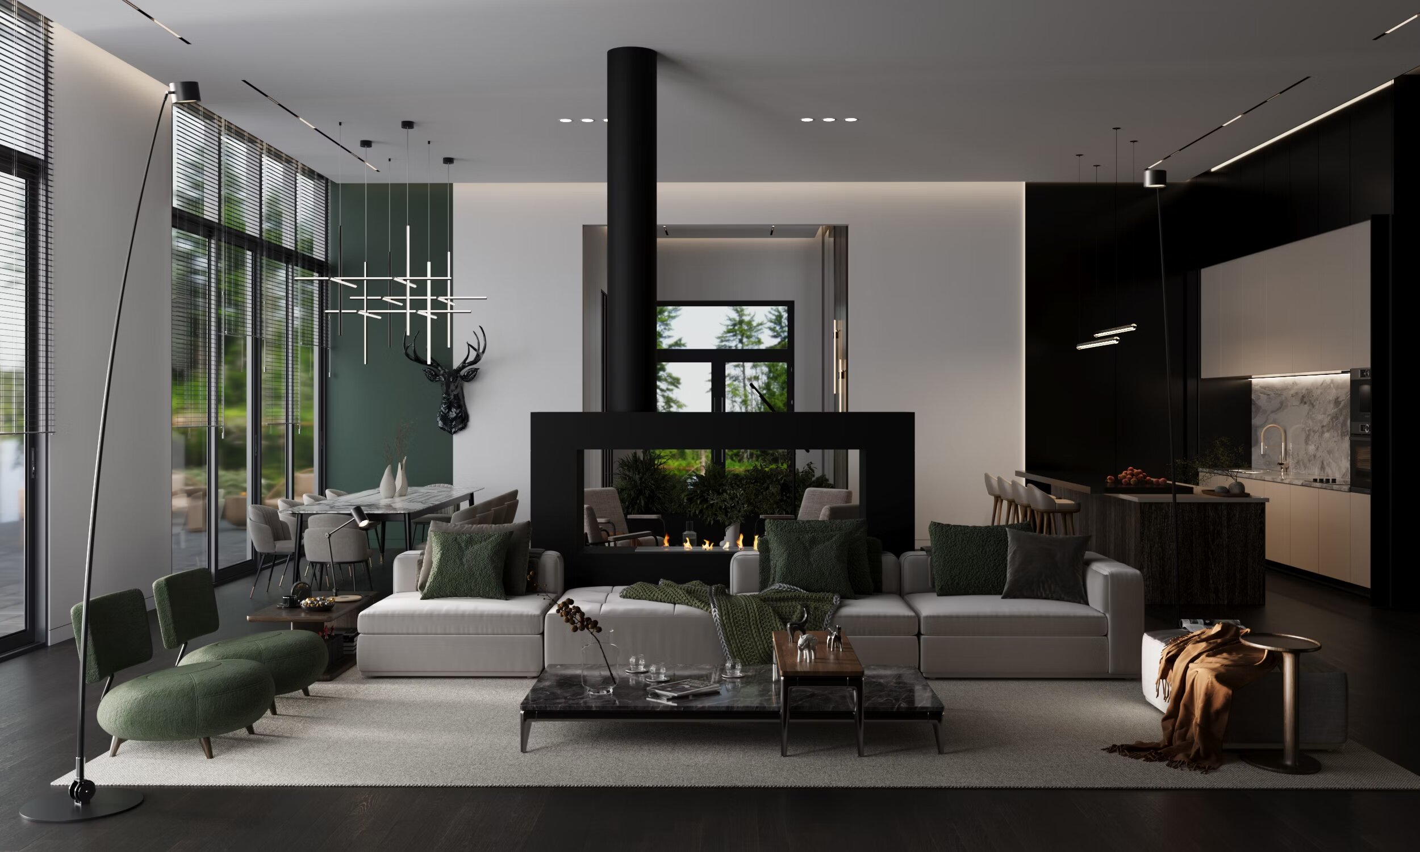
Contemporary Living Area
01

Contemporary Living Area

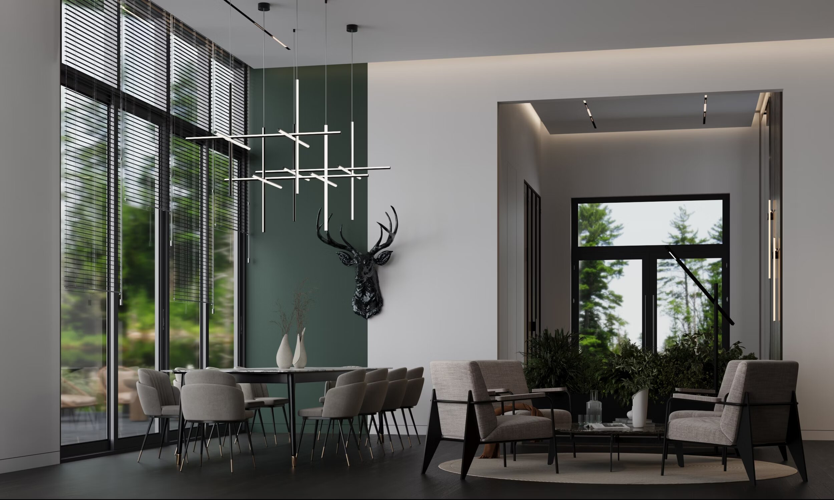
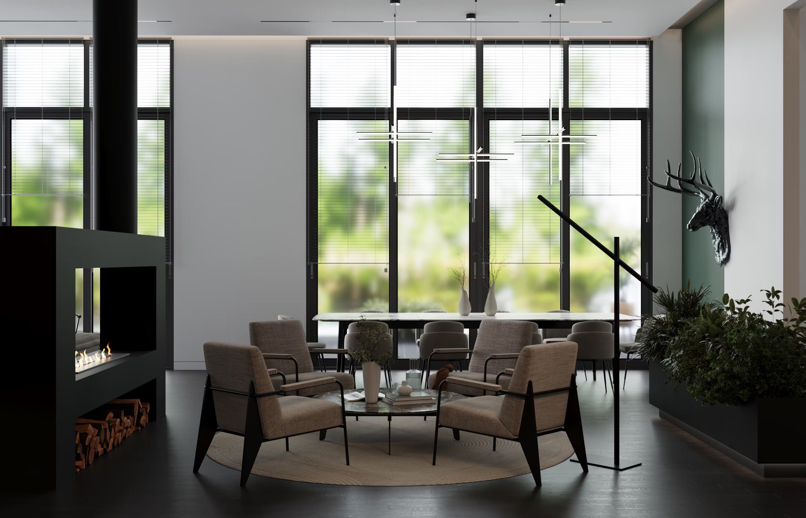
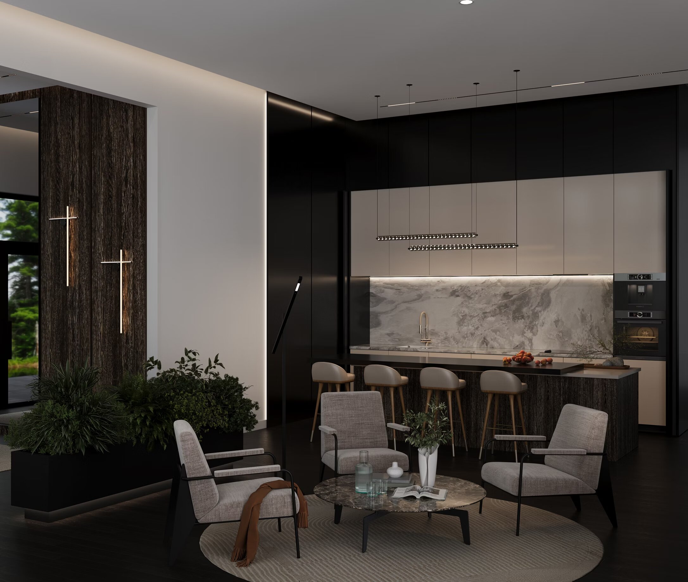
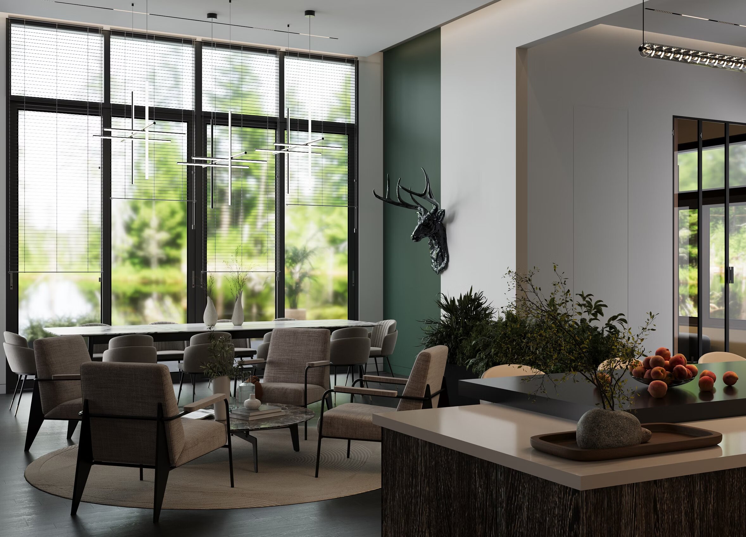
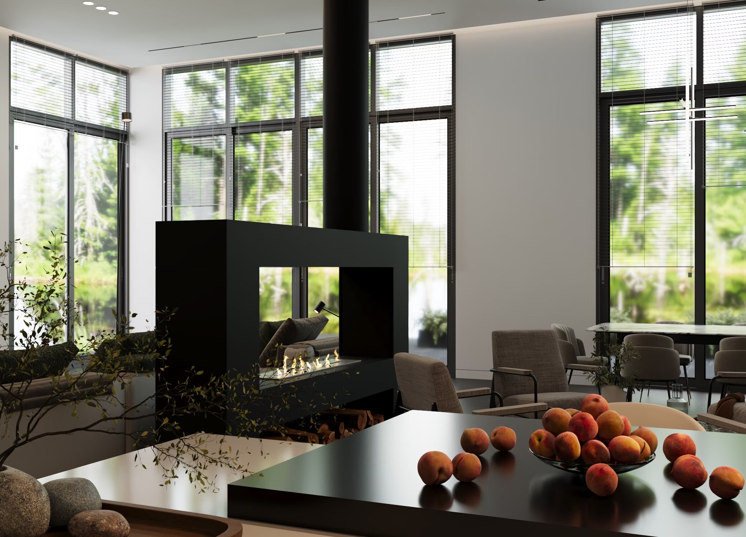
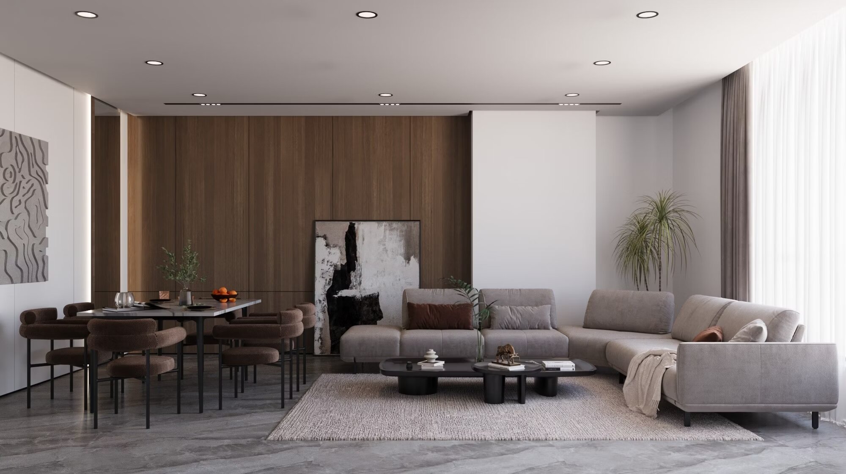
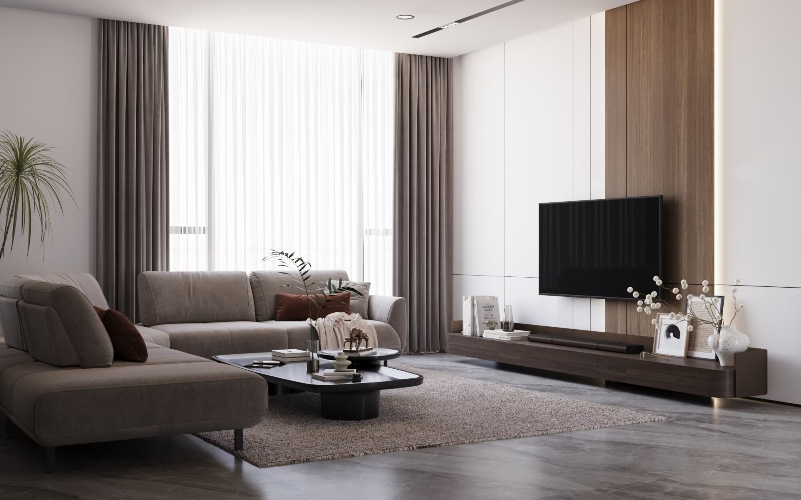
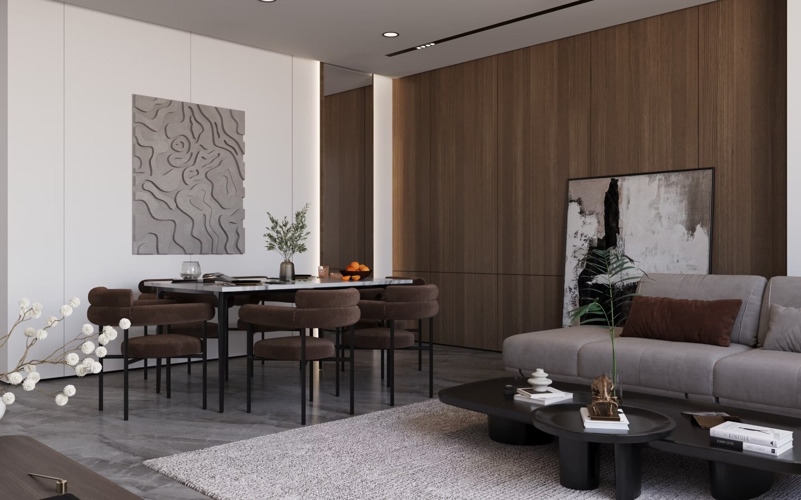
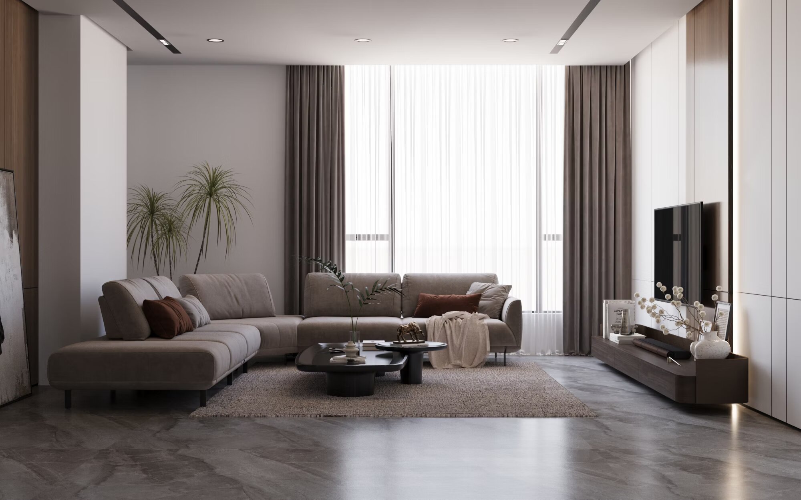
A minimalist approach — neutral black, white, and natural green palette blending wood and marble with modern linear metallic lighting. Seamless integration of living, dining, and kitchen ensures visual connectivity and smooth movement throughout.

Villa · Arcadia, Ukraine 3ds Max · Corona Render
Contemporary Living — Space planning Contemporary Living — Dining integration
Contemporary Living — Lighting detail Contemporary Living — Natural elements Contemporary Living — Full view
Contemporary Living — Fireplace New Classic Master Bedroom — Preview
New Classic Master Bedroom
02

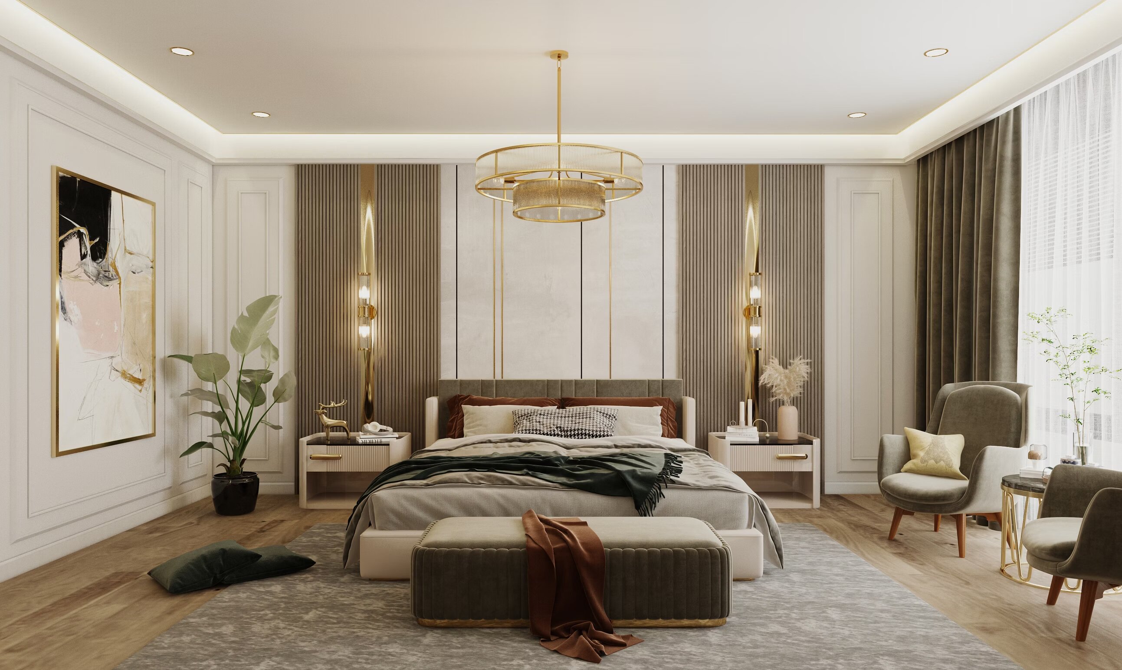
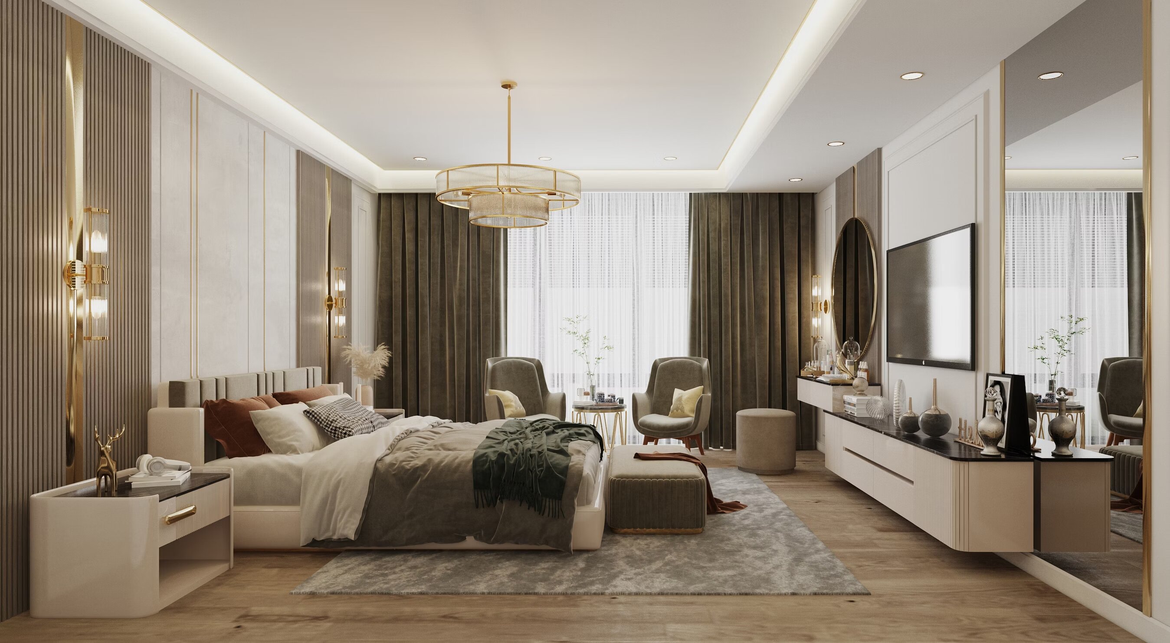
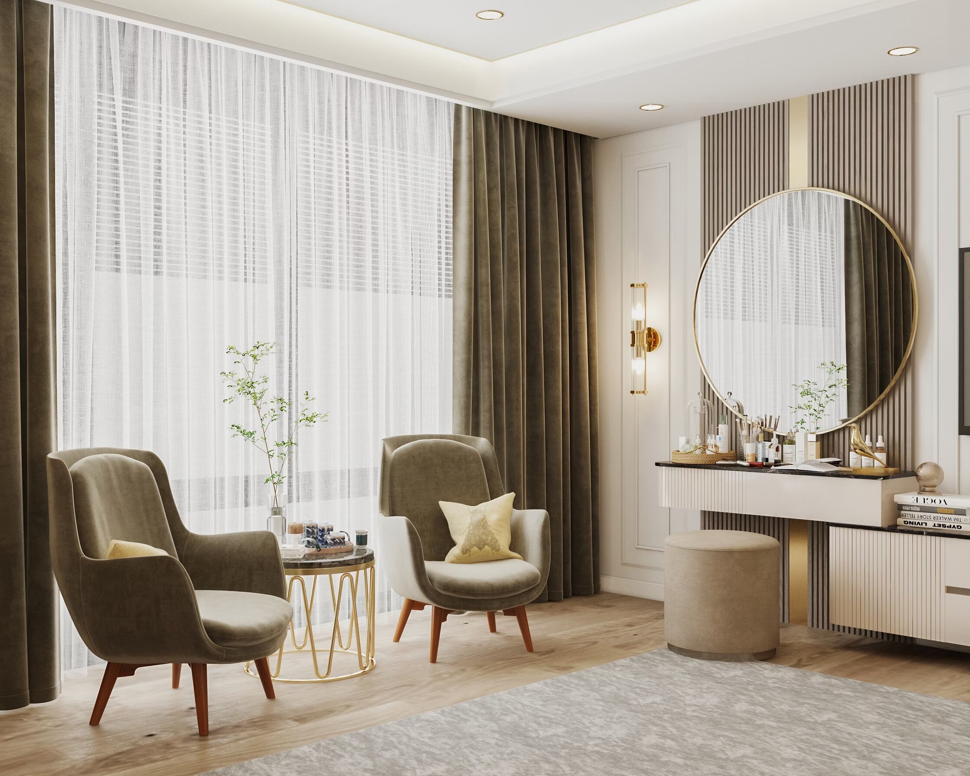
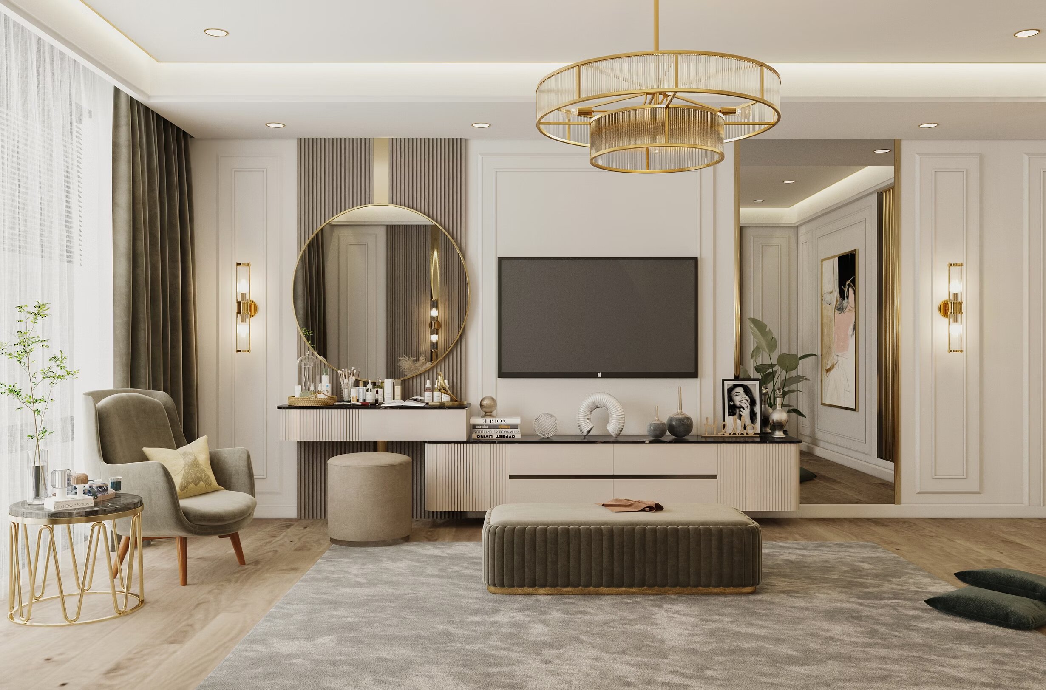
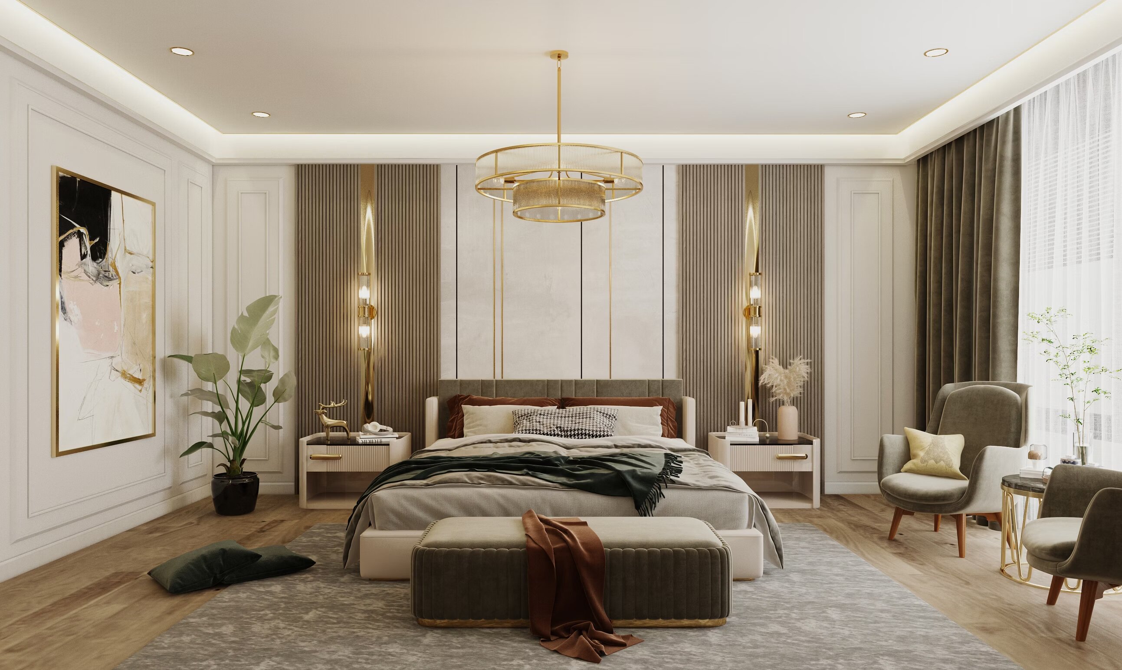
New Classic Master Bedroom

Neo-Classical style combining classic elegance with modern sensibility. Wooden panels, soft tones, and golden stainless steel finishes create a harmonious balance between luxury and practicality.

Villa · Riyadh, Saudi Arabia 3ds Max · V-Ray
Master Bedroom — Wooden panels Master Bedroom — Golden accents Modern Family Hall — Preview
Modern Family Hall
03

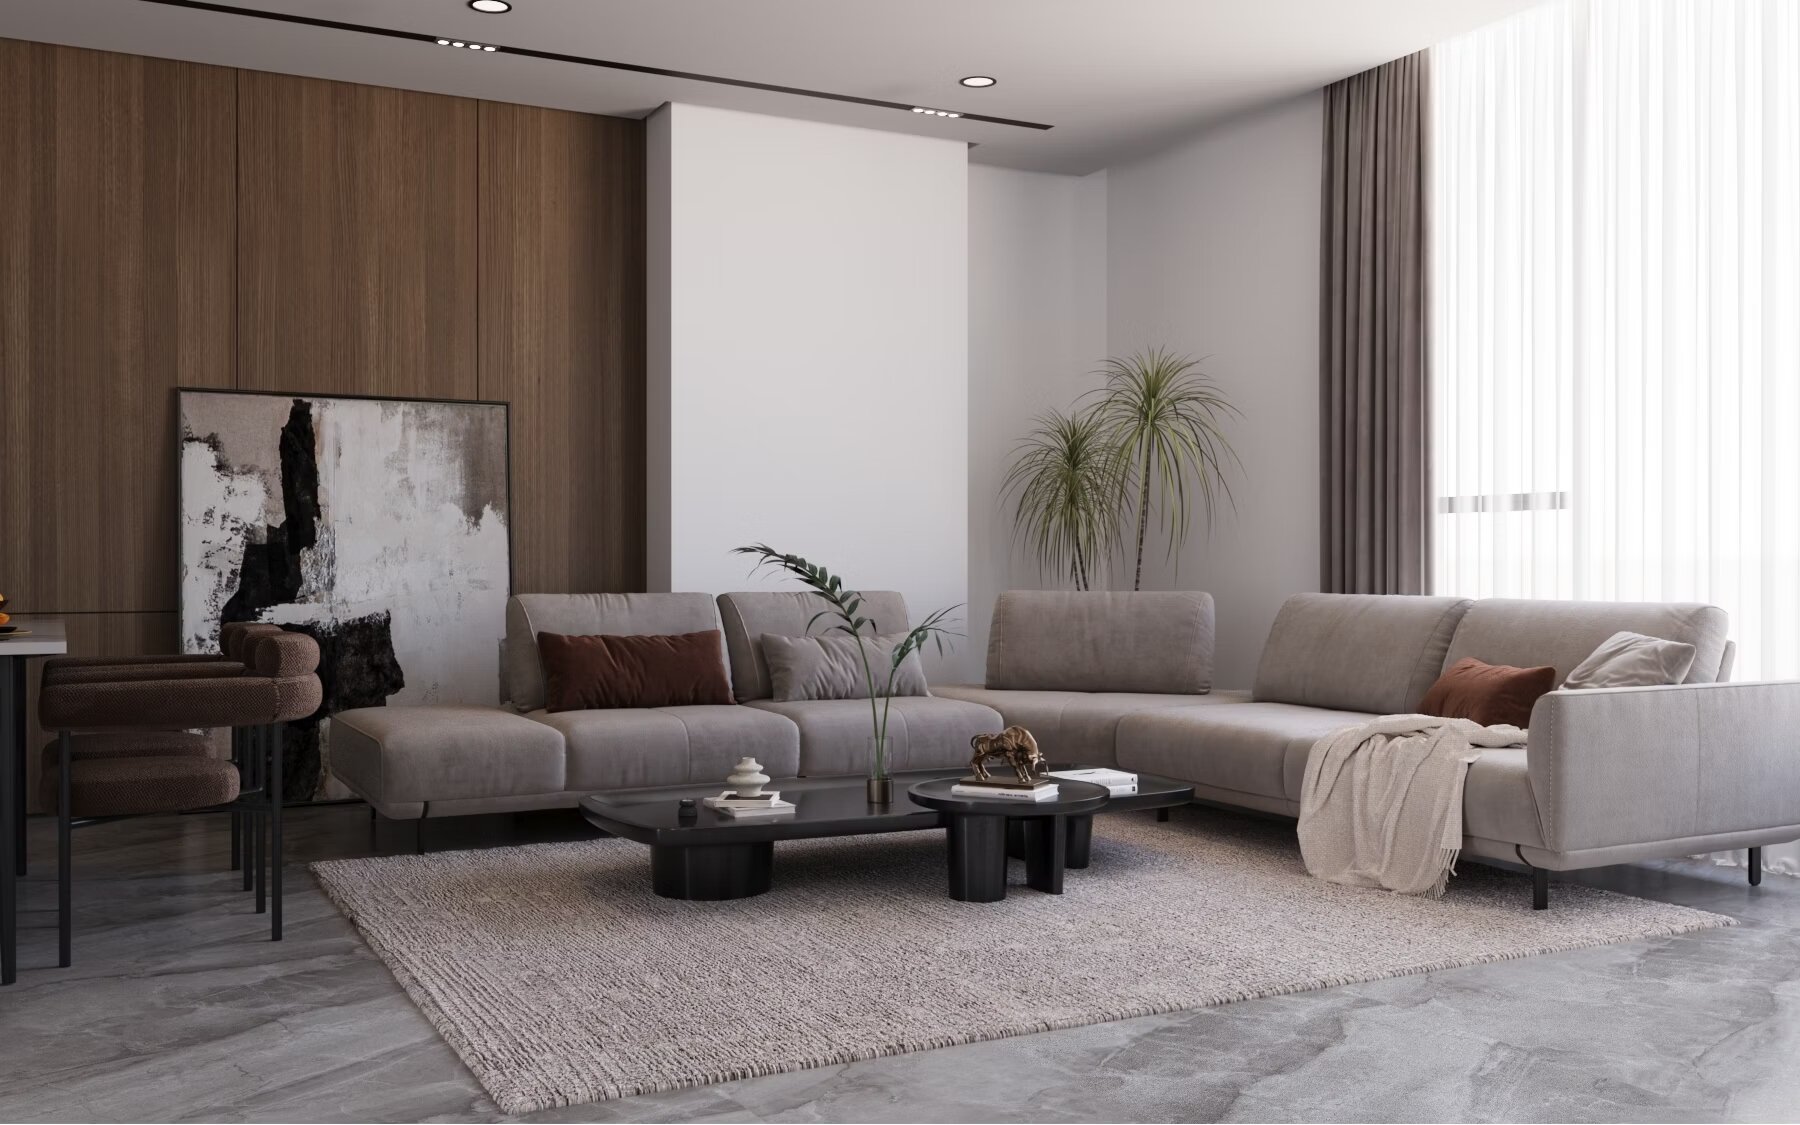
Modern Family Hall

A minimalist approach for a modern residential space in Saudi Arabia — balanced between functionality and a warm contemporary atmosphere, with clean lines and carefully considered material choices.

Apartment · Al Khobar, Saudi Arabia 3ds Max · Corona Render
Family Hall — Open plan Family Hall — Dining area Family Hall — Detail
Family Hall — Full view
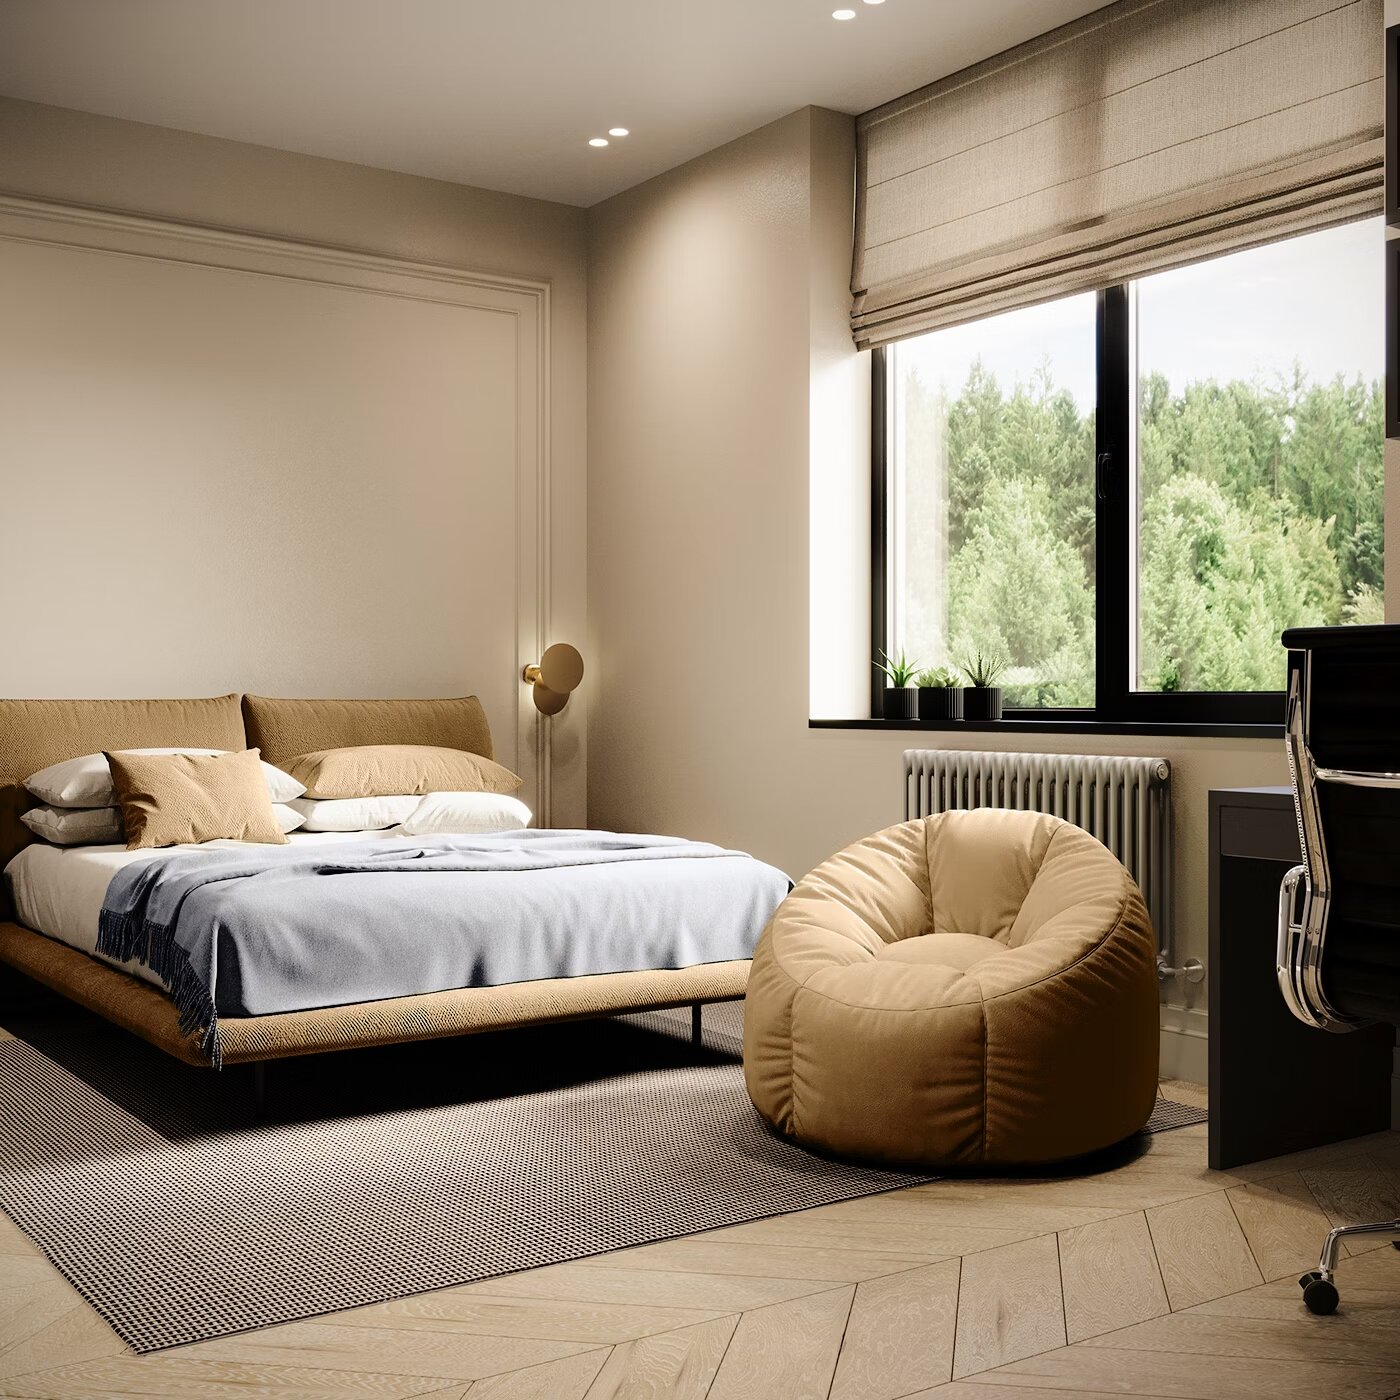
Teenage Boy Bedroom
Residential · Cairo, Egypt
Teenage Boy Bedroom
Apartment Project
Calming colors designed for focus and relaxation. A built-in wardrobe saves space and gives the room a tidy, organized appearance — maximizing freedom of movement.
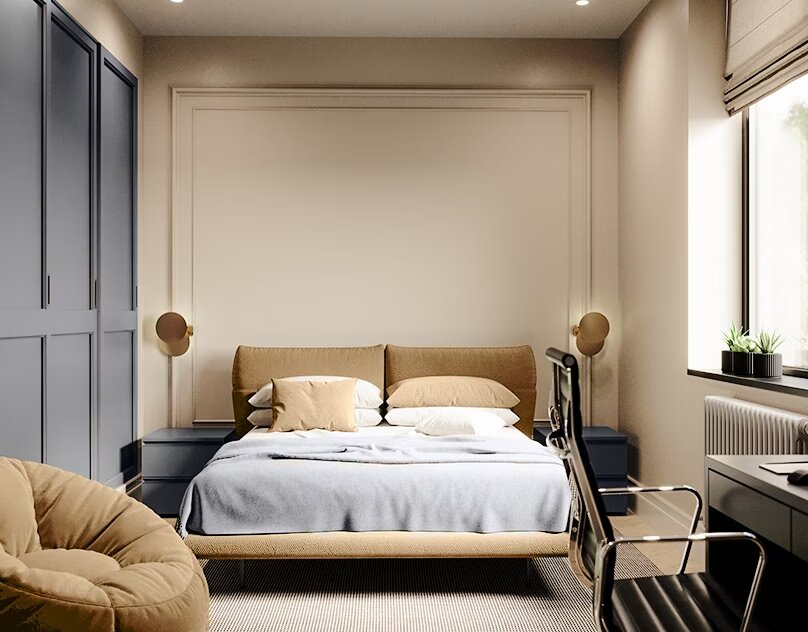
Teenage Boy Bedroom — Detail
Residential · Cairo, Egypt
Teenage Boy Bedroom
Built-in Wardrobe Detail
The built-in wardrobe design saves room space, providing more freedom for movement and other activities within the space.
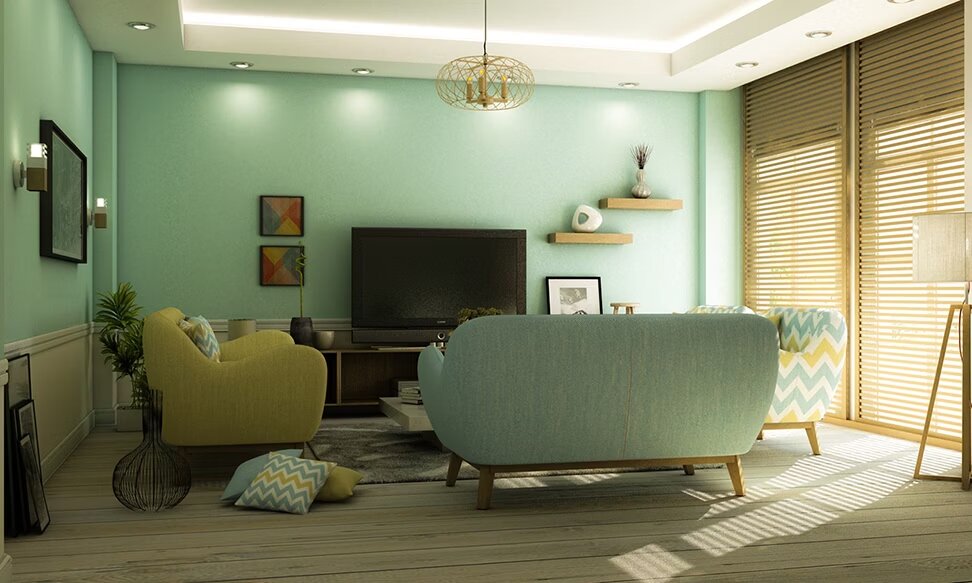
Minimalist Living Room
Residential · North Coast, Egypt
Minimalist Living Room
Chalet Project
Summer colors, wooden shutters instead of curtains, daylight lighting, and only essential furniture — a space of peace and vitality designed for relaxation.
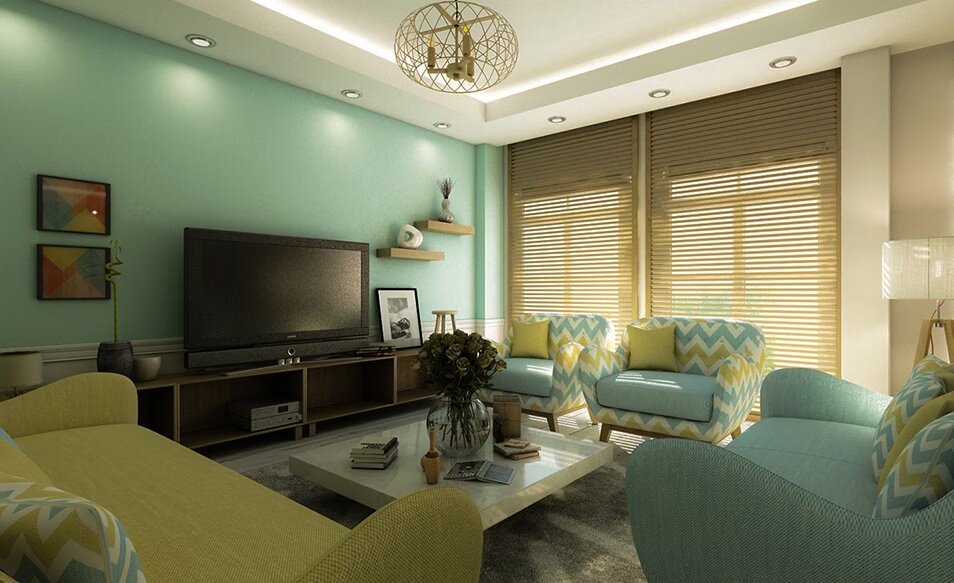
Minimalist Living Room — View 2
Residential · North Coast, Egypt
Minimalist Living Room
Chalet Project — Alt View
Wooden shutters block sun while providing an elegant natural look, easier to use than curtains. Simple furniture keeps the space open and airy.
Contemporary Reception
06

Contemporary Reception

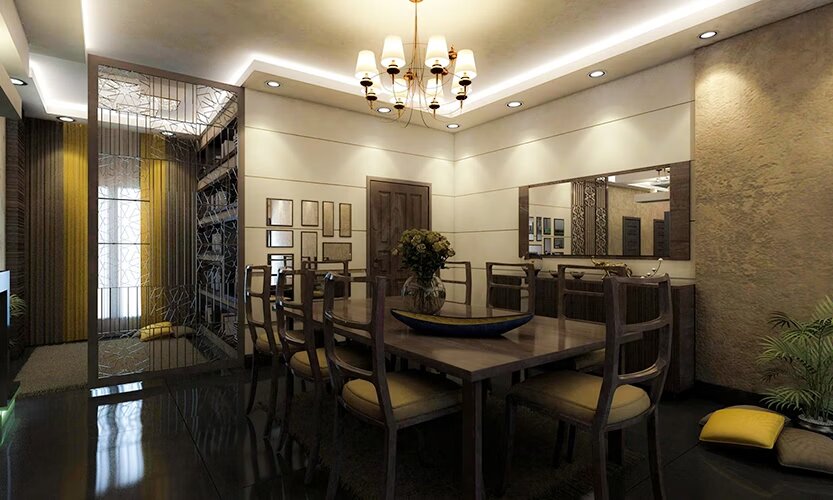
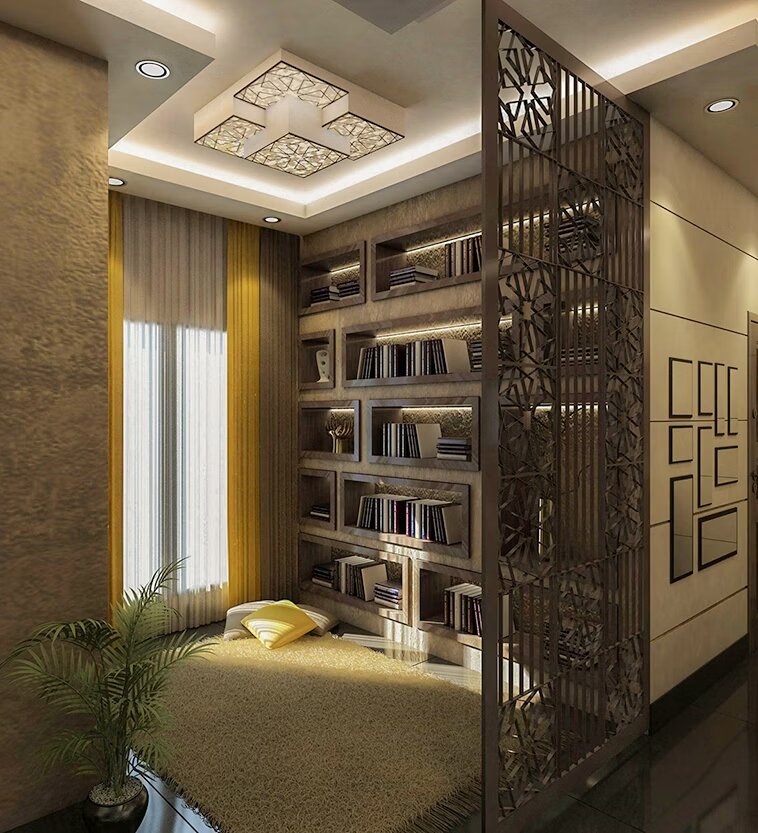
Multiple materials on the walls, wood and leather furniture, recessed space utilization, and warm indirect lighting. Includes a specially designed prayer room with a small library, soft lighting, and an Islamic wooden partition.

Villa · Cairo, Egypt 3ds Max · V-Ray
Contemporary Reception — Lounge area Contemporary Reception — Prayer room Contemporary Reception — Prayer room detail
02

Commercial Spaces

Purpose-led commercial environments designed to elevate customer experience through thoughtful spatial planning, brand-aligned aesthetics, and material mastery.

Arabian Motors — Section cover Arabian Motors — Cover view
Arabian Motors Co. Ltd
01

Arabian Motors Co. Ltd

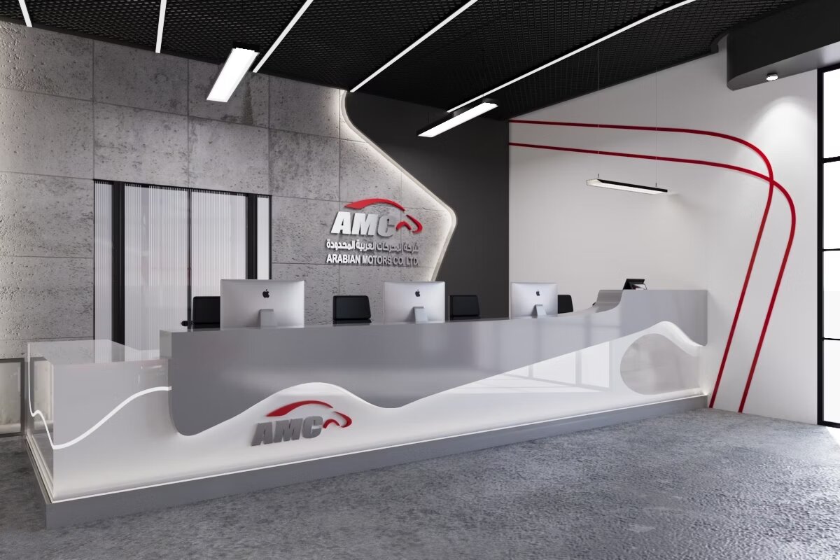
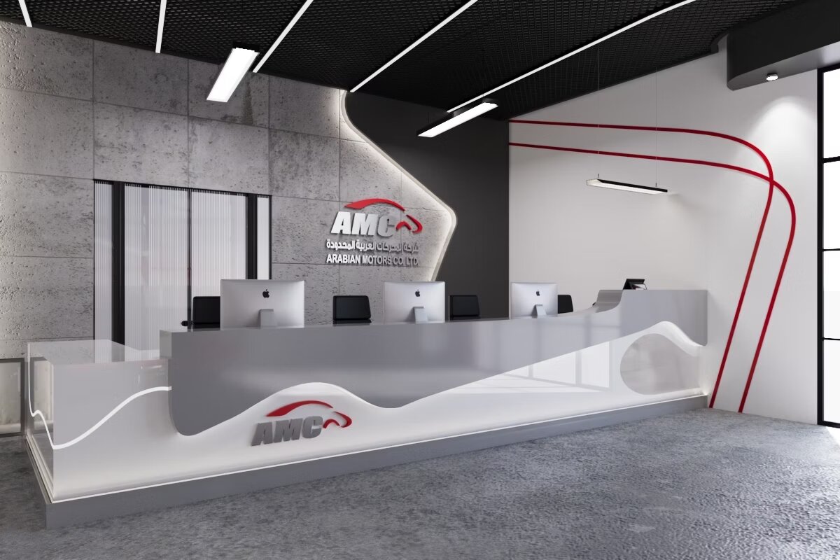
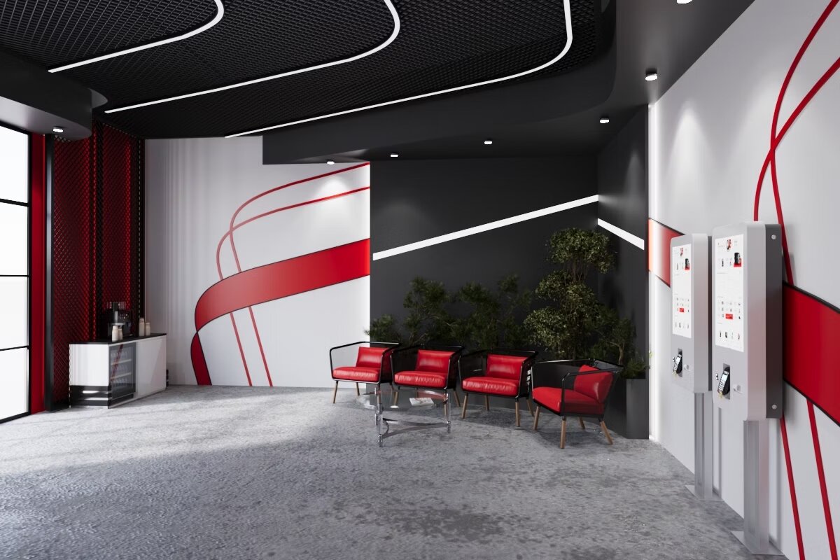
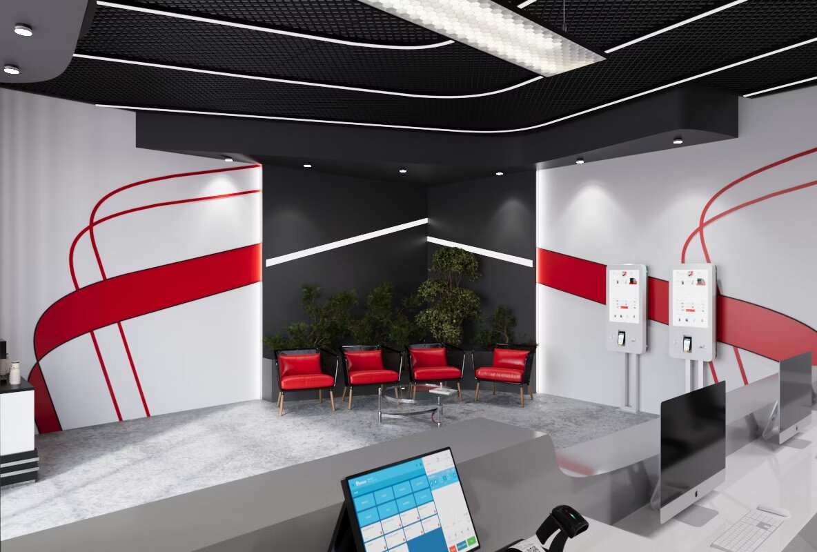
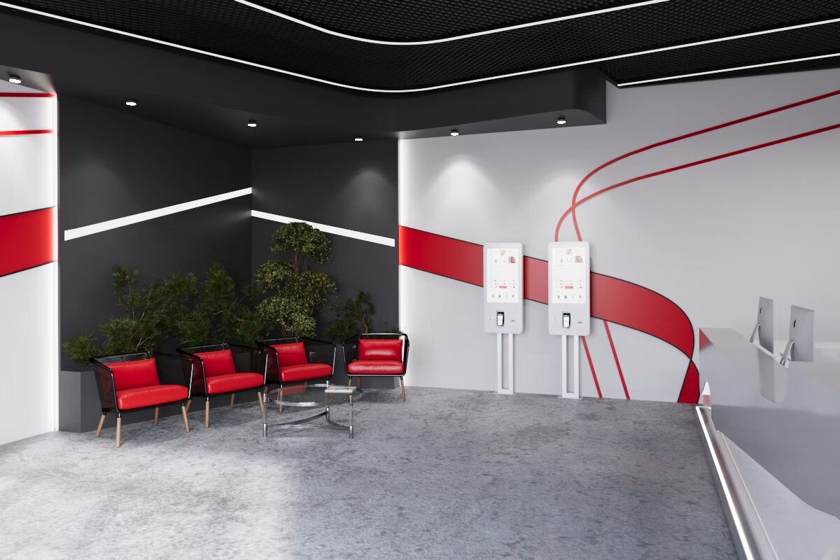
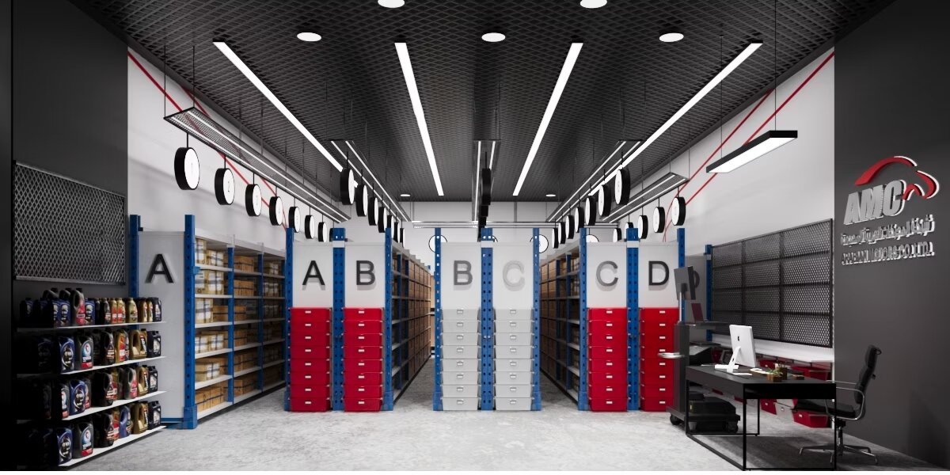
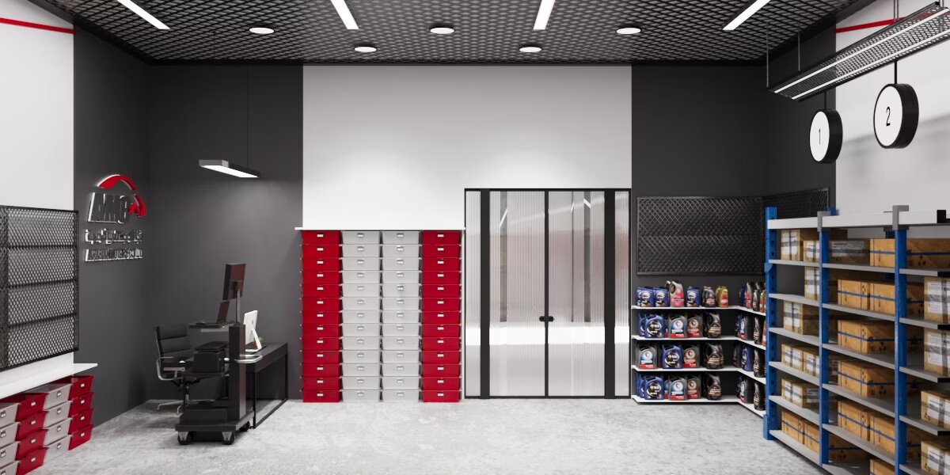
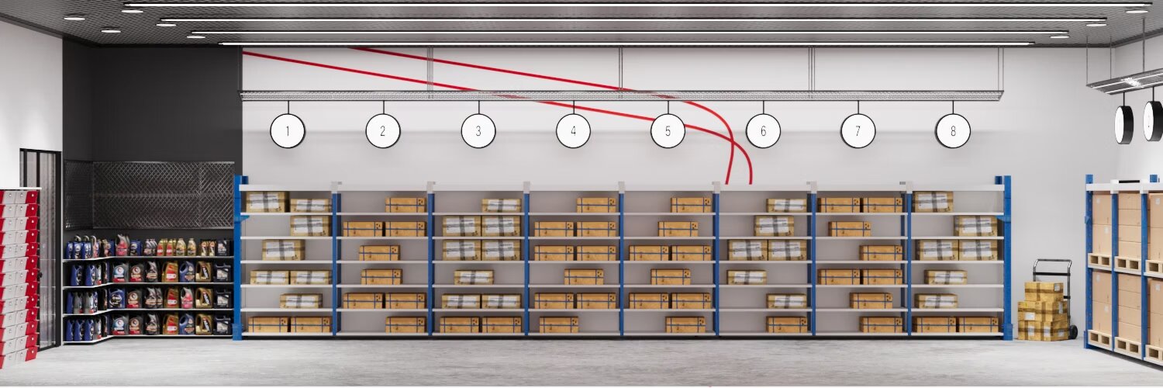
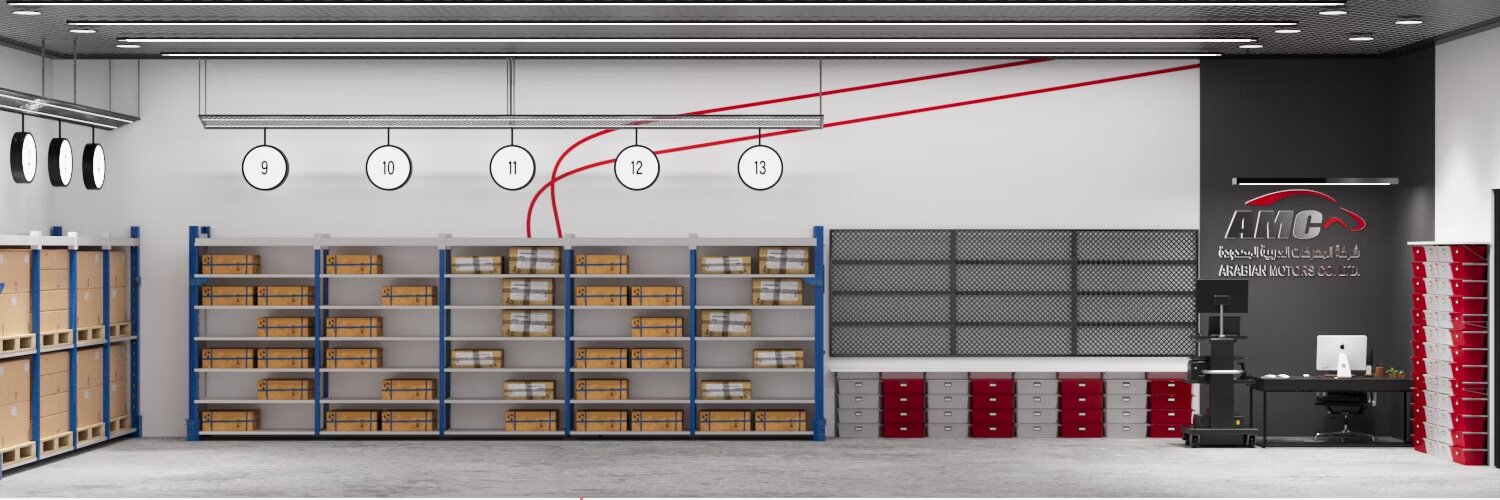
Lighting used as a movement path guiding customers through a new purchasing experience. Warm brand-inspired colors, flowing lines from the company identity, and proportional design that retains its aesthetic impact at any space size.

Auto Parts · Jeddah, Saudi Arabia by PCA Agency · 3ds Max · Corona
Arabian Motors — Layout detail Arabian Motors — Customer flow Arabian Motors — Lighting path
Arabian Motors — Front view Arabian Motors — Brand wall Arabian Motors — Display area Arabian Motors — Overview
Bella Fashion Boutique
02

Bella Fashion Boutique

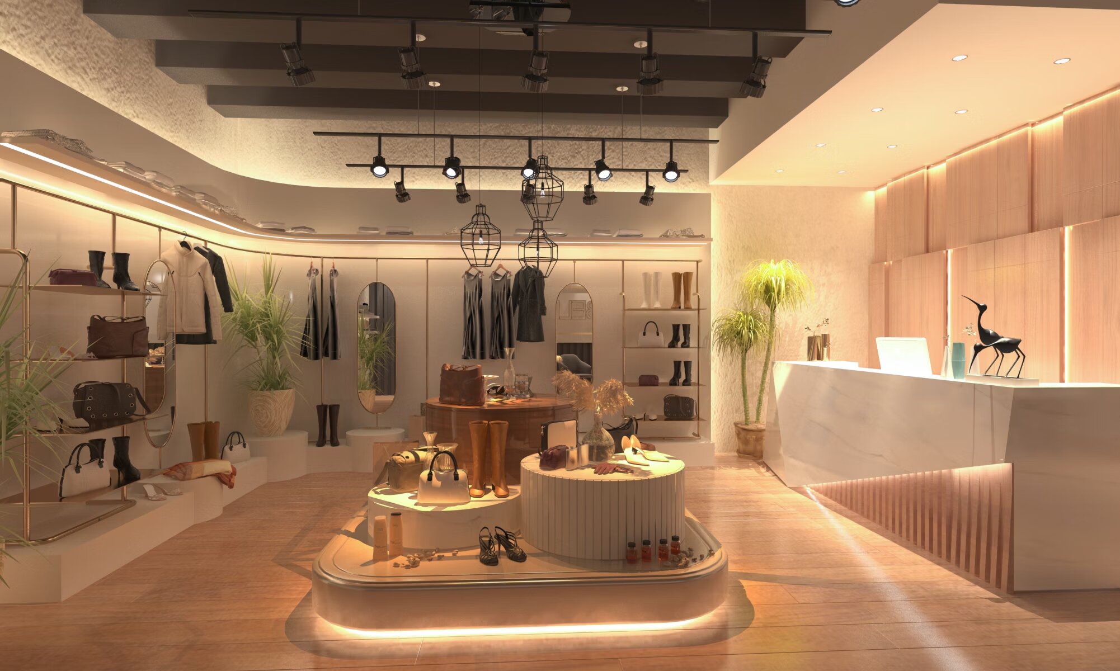
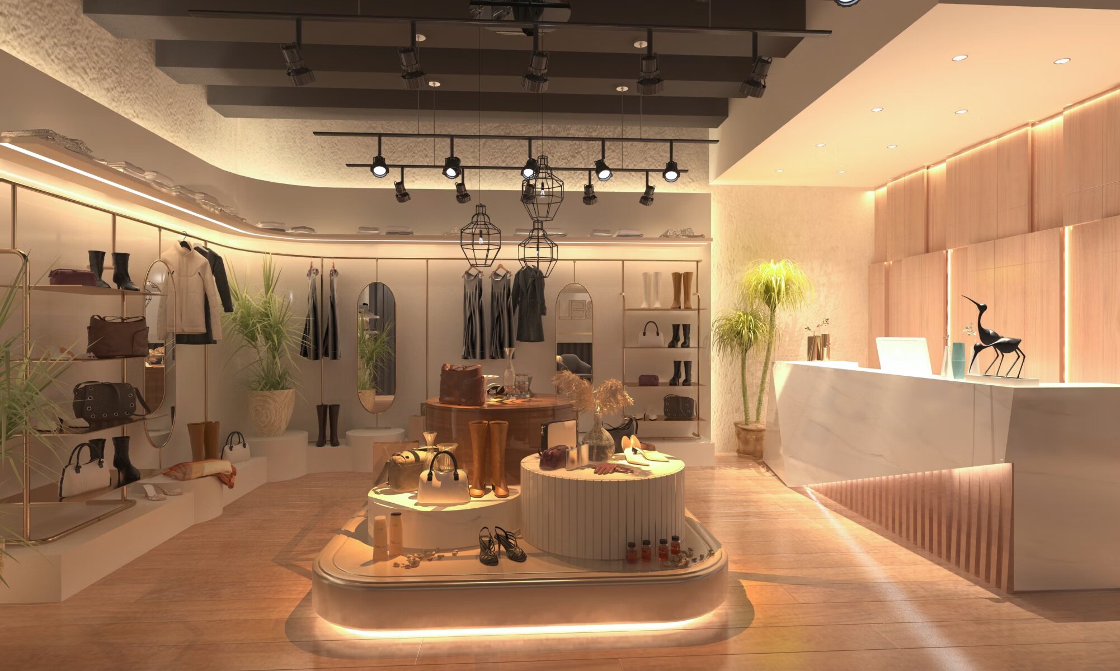
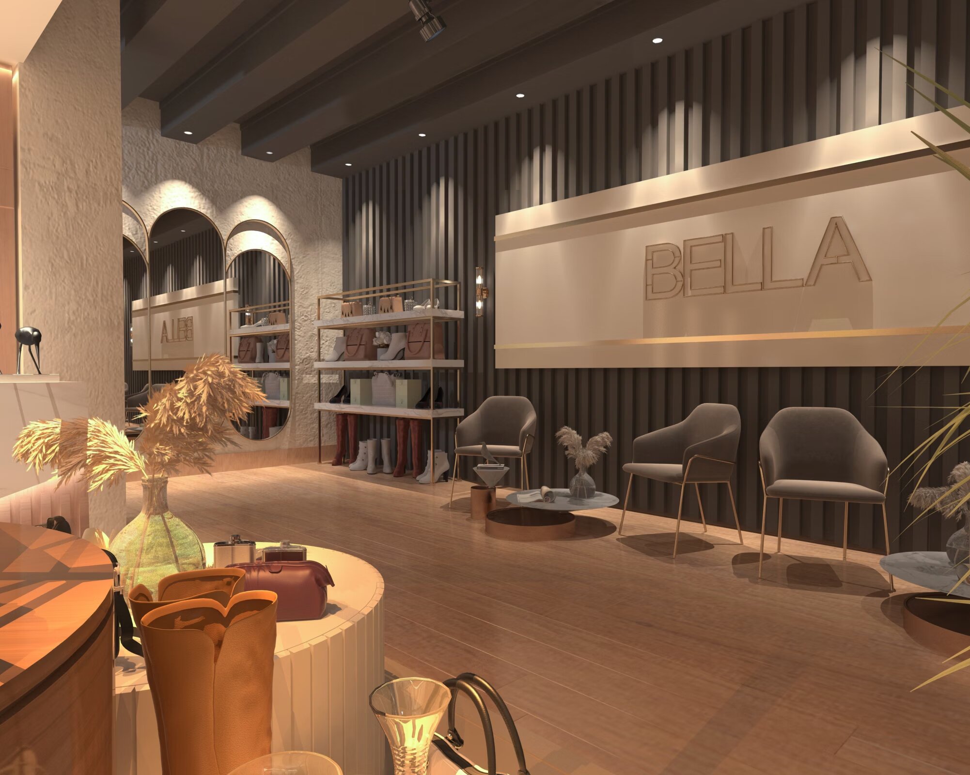
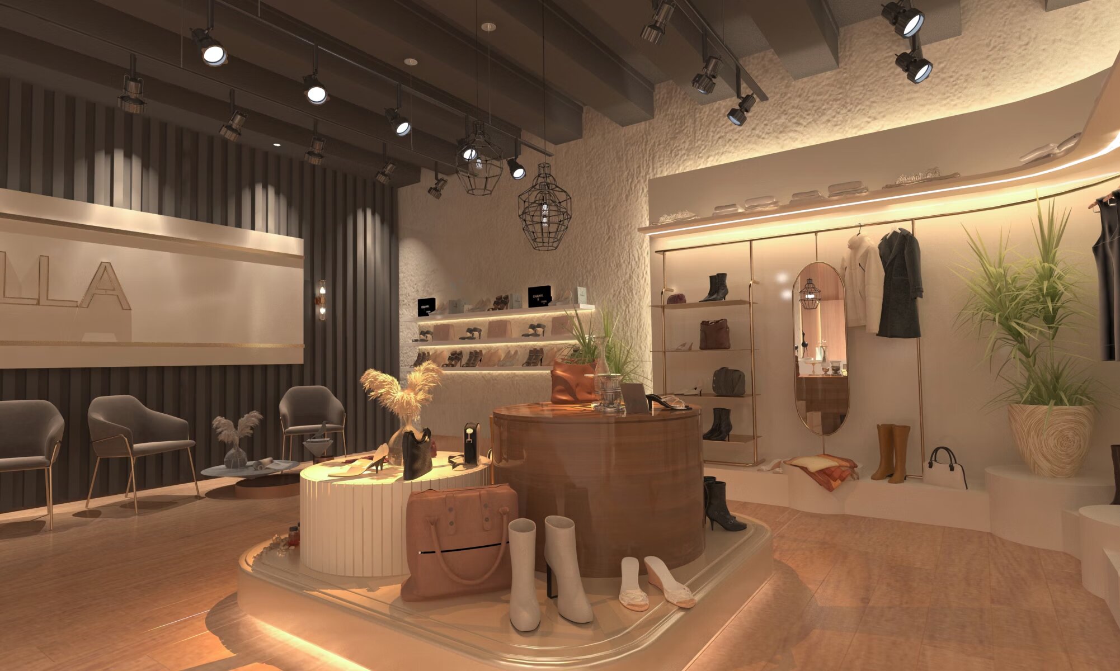
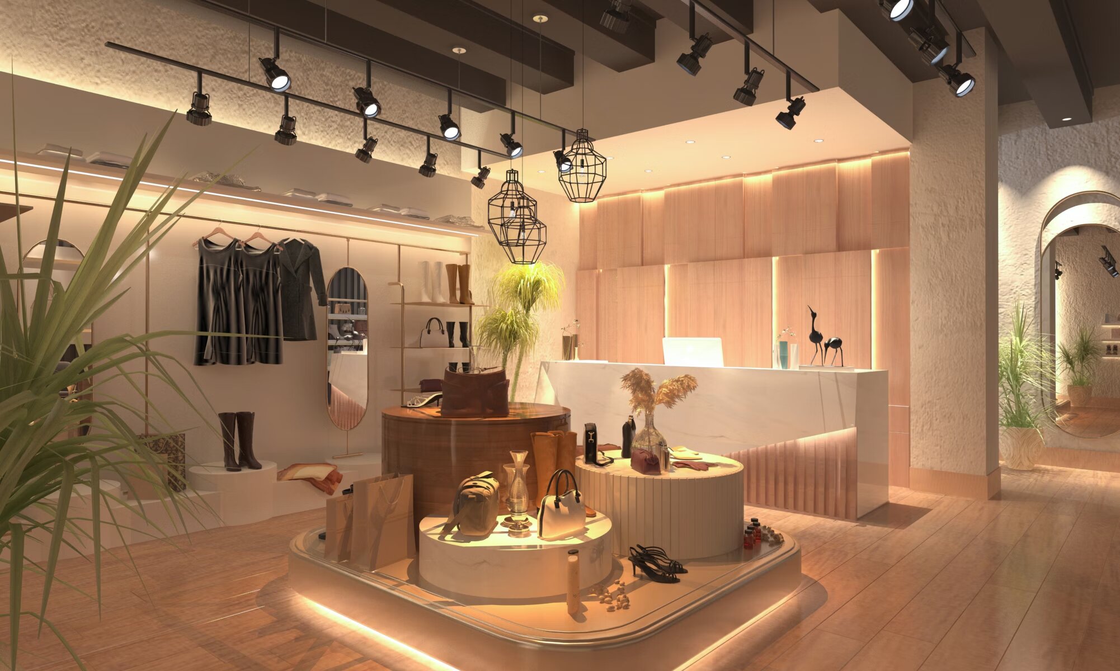
Warm lighting, natural woods, and golden stainless steel for a unique shopping experience. Spotlights at focal points highlight imported pieces; a Corian and wood counter emphasizes the importance of in-store pick-up.

Fashion Store · Cairo, Egypt 3ds Max · V-Ray
Bella Boutique — Counter design Bella Boutique — Display wall Bella Boutique — Interior view
03

Furniture & Booth Design

From global exhibition booths to bespoke furniture — every installation crafted to communicate brand identity and deliver seamless visitor experiences.

Booth section — overview Booth section — thumbnail 2 Booth section — thumbnail 3 Booth section — thumbnail 4
Syntivus Technologies Booth
01

Syntivus Technologies

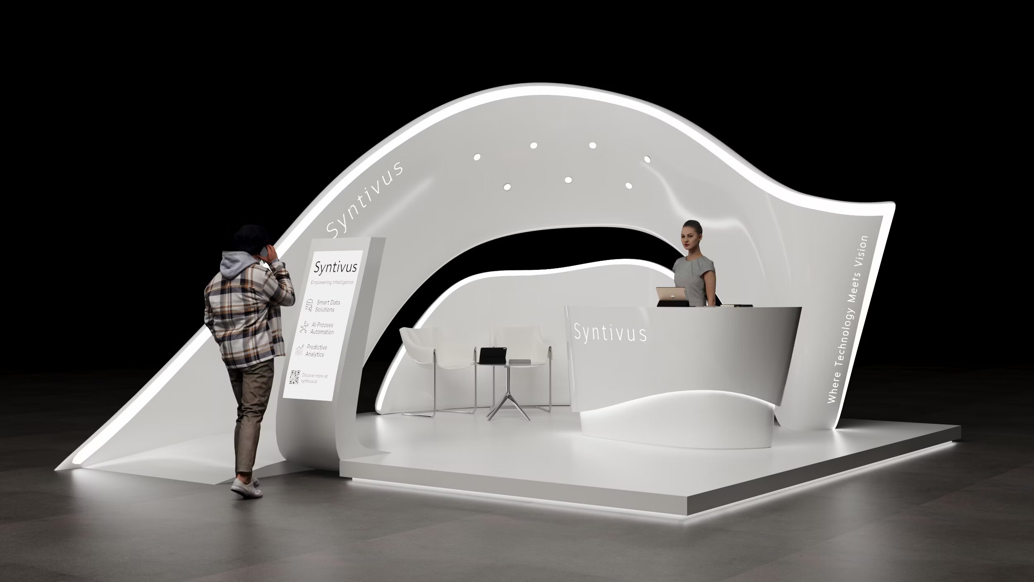
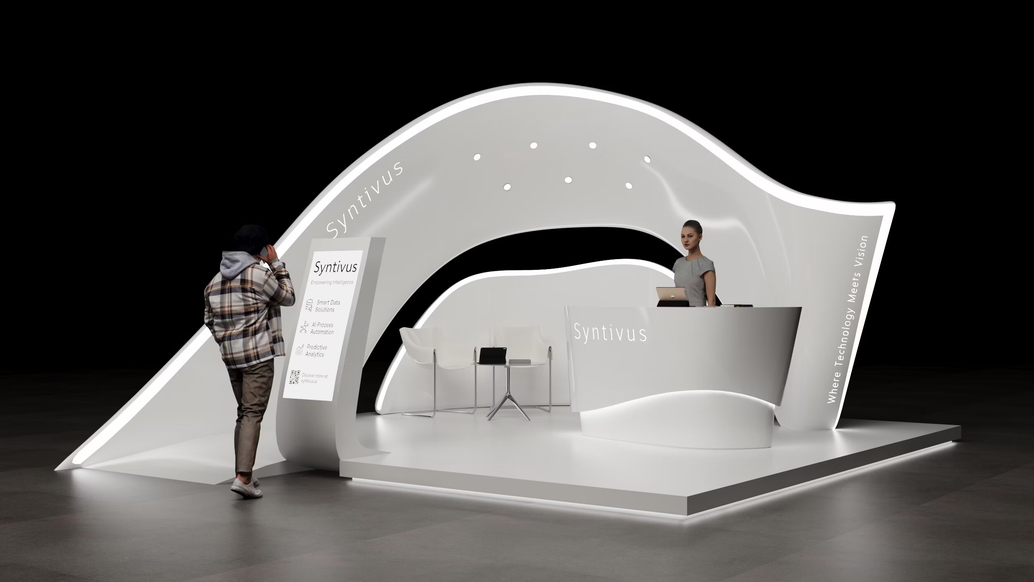
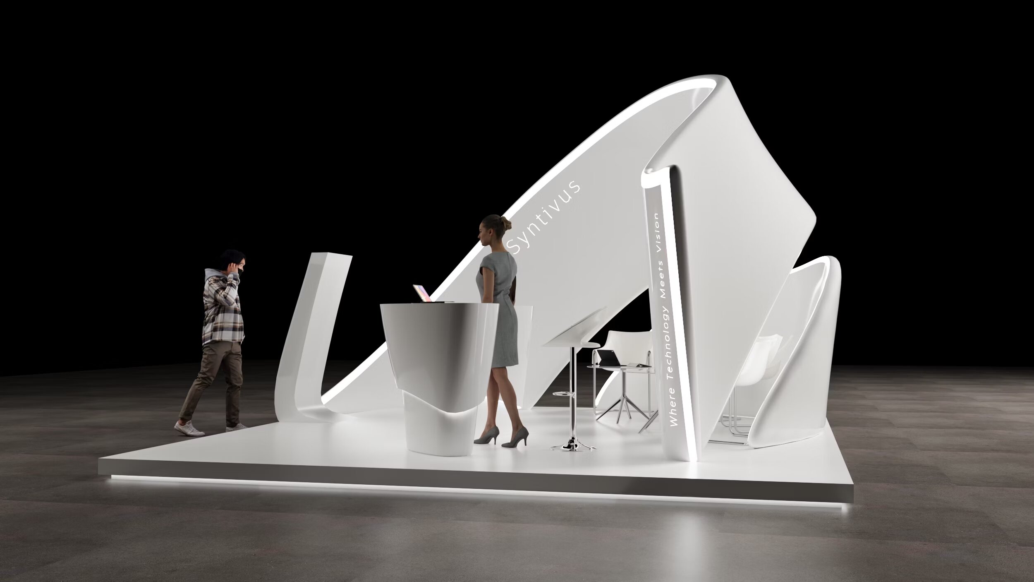
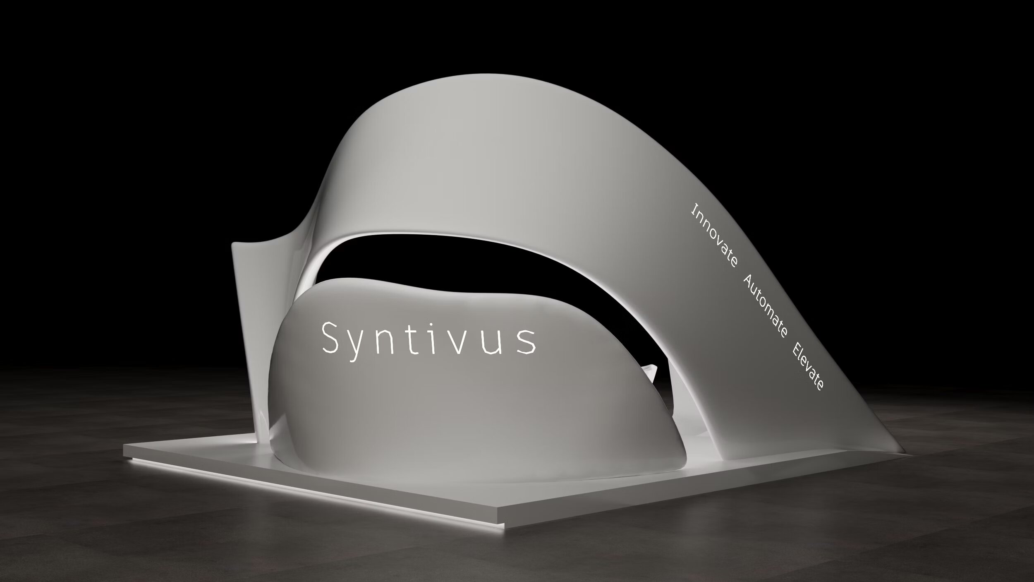
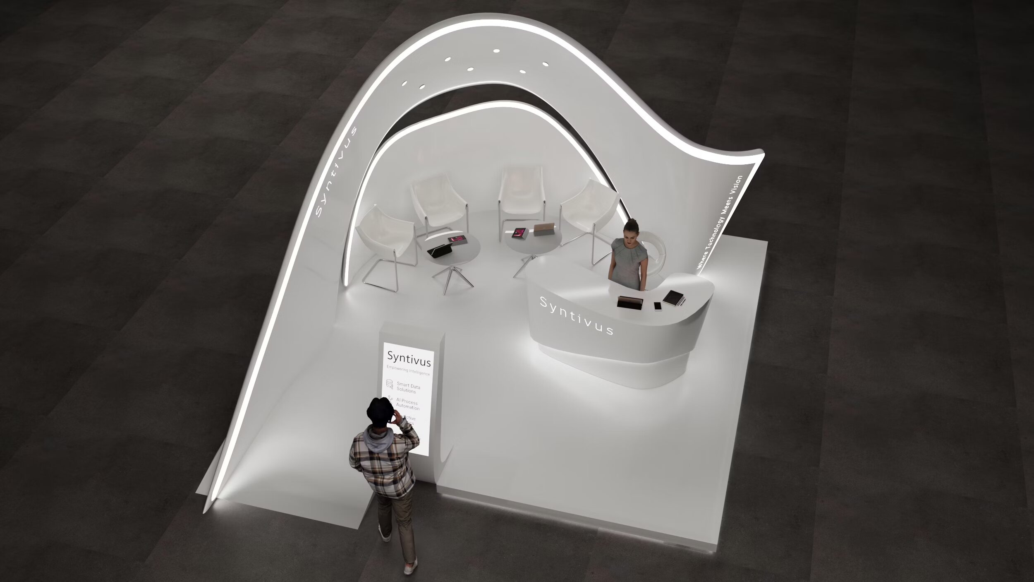
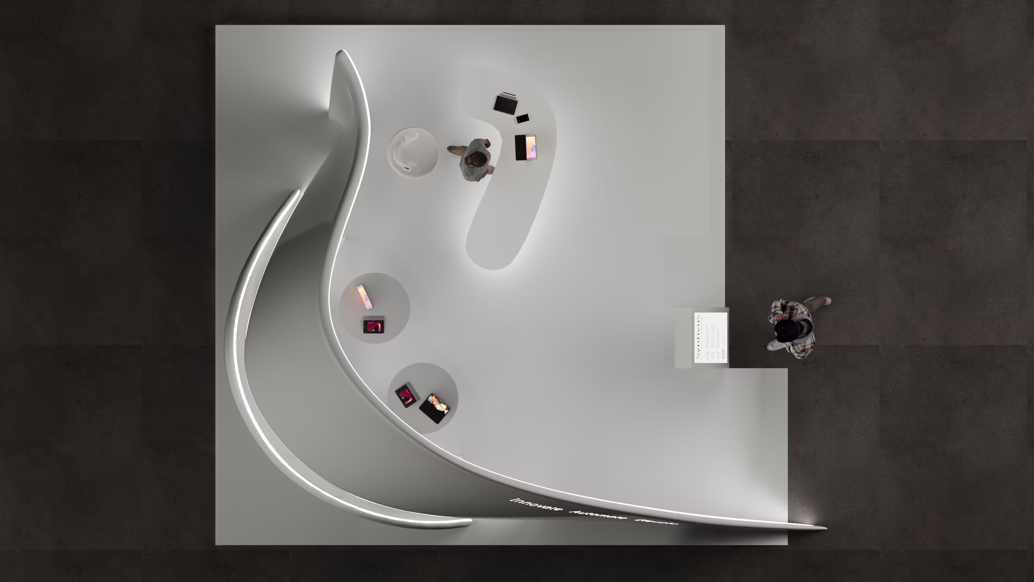
Futuristic fluid lines reflecting AI innovation — a flowing arc structure symbolizing seamless technological integration. Glossy white surfaces with hidden lighting accents, central reception, and interactive QR placement for digital exploration.

GITEX Global · World Trade Centre, UAE 3ds Max · Corona Render
Syntivus — Concept form Syntivus — Materials & layout
Syntivus — User experience zones Syntivus — Reception detail
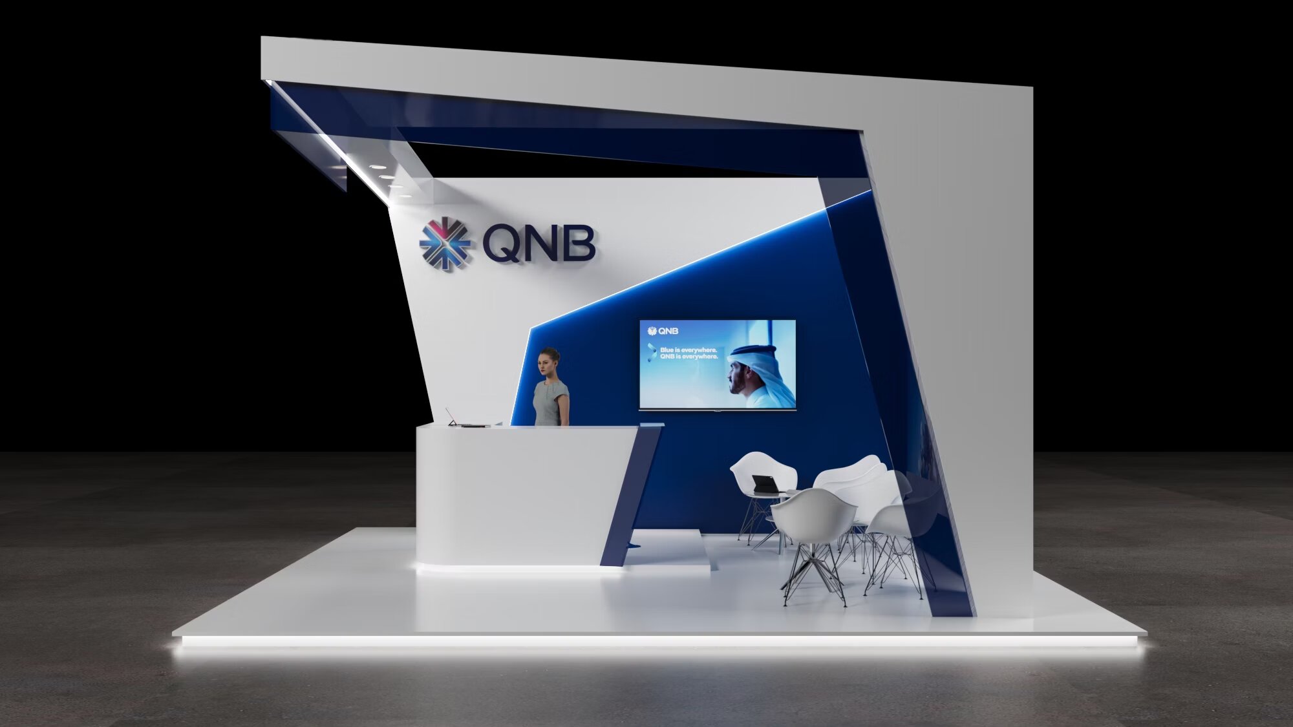
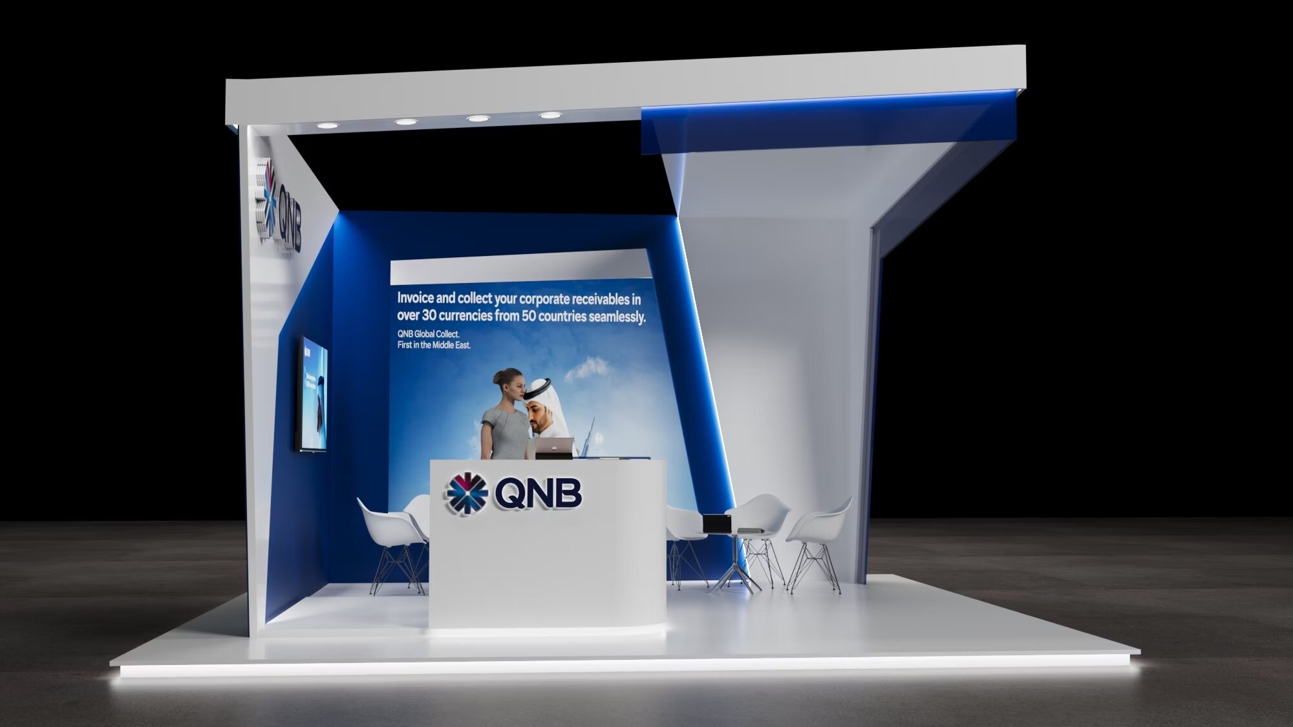
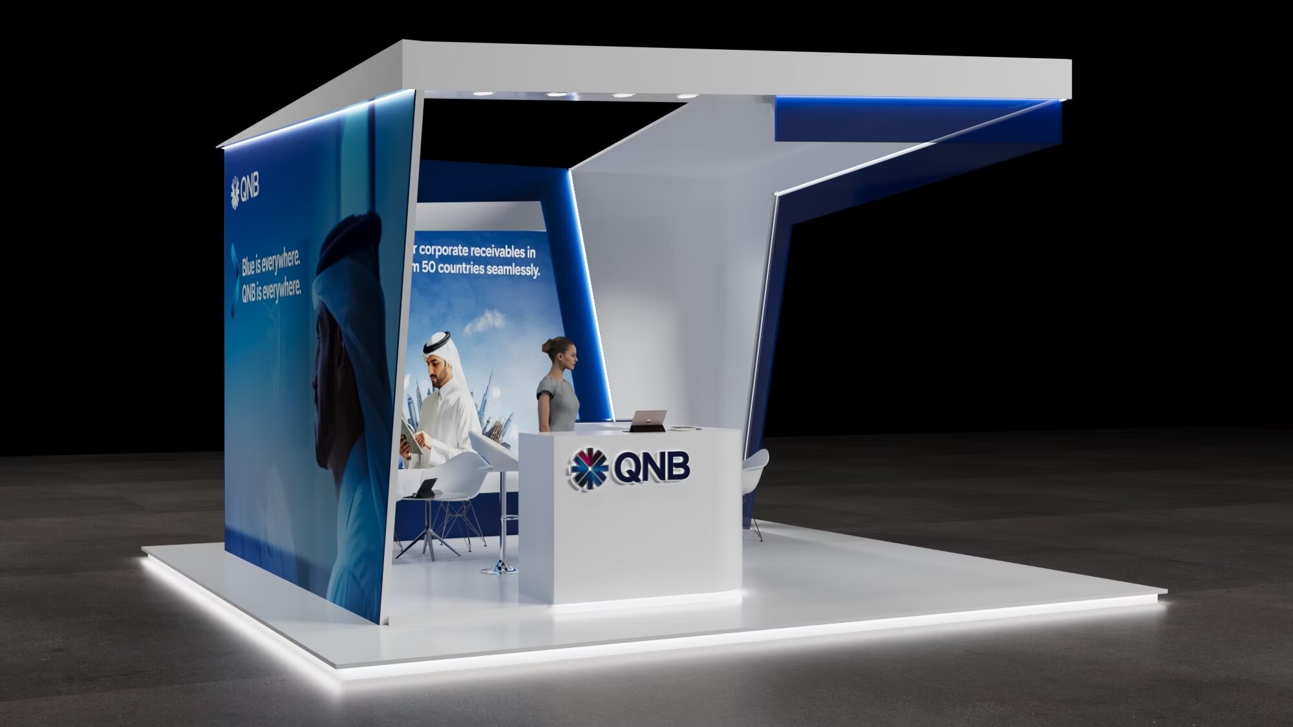
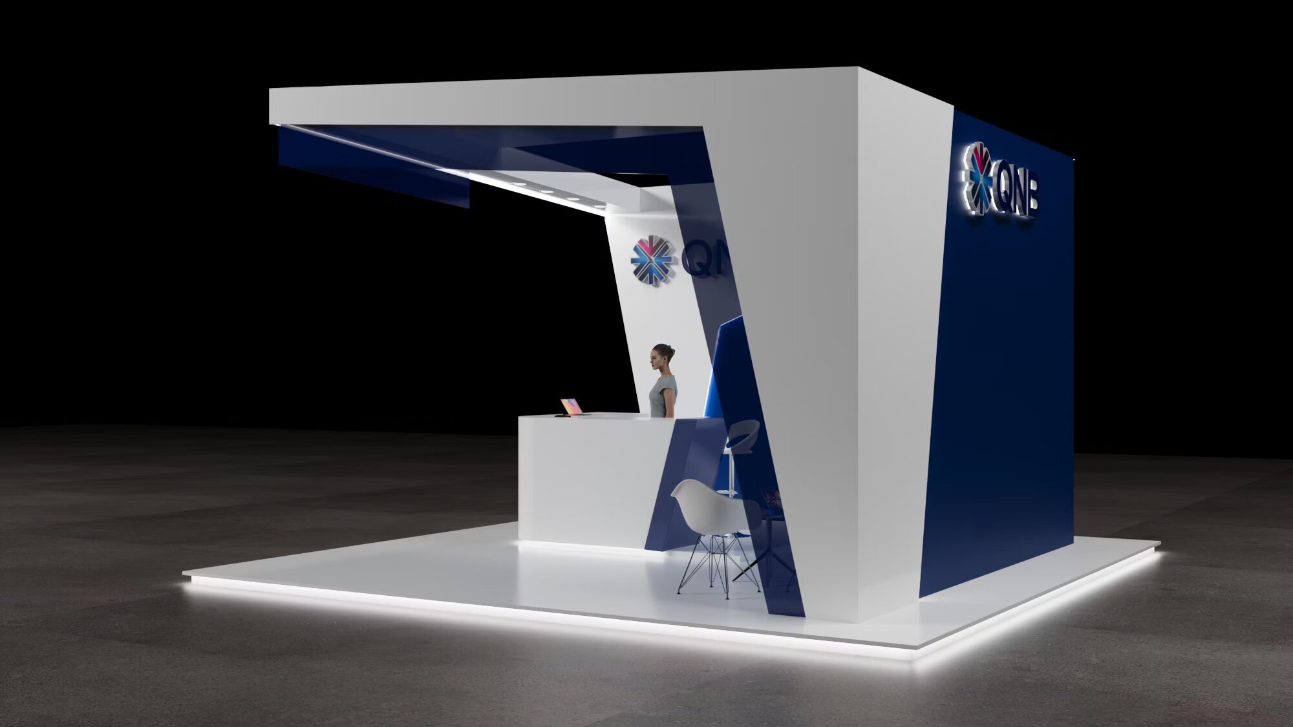
QNB Booth Design
02

QNB Booth Design

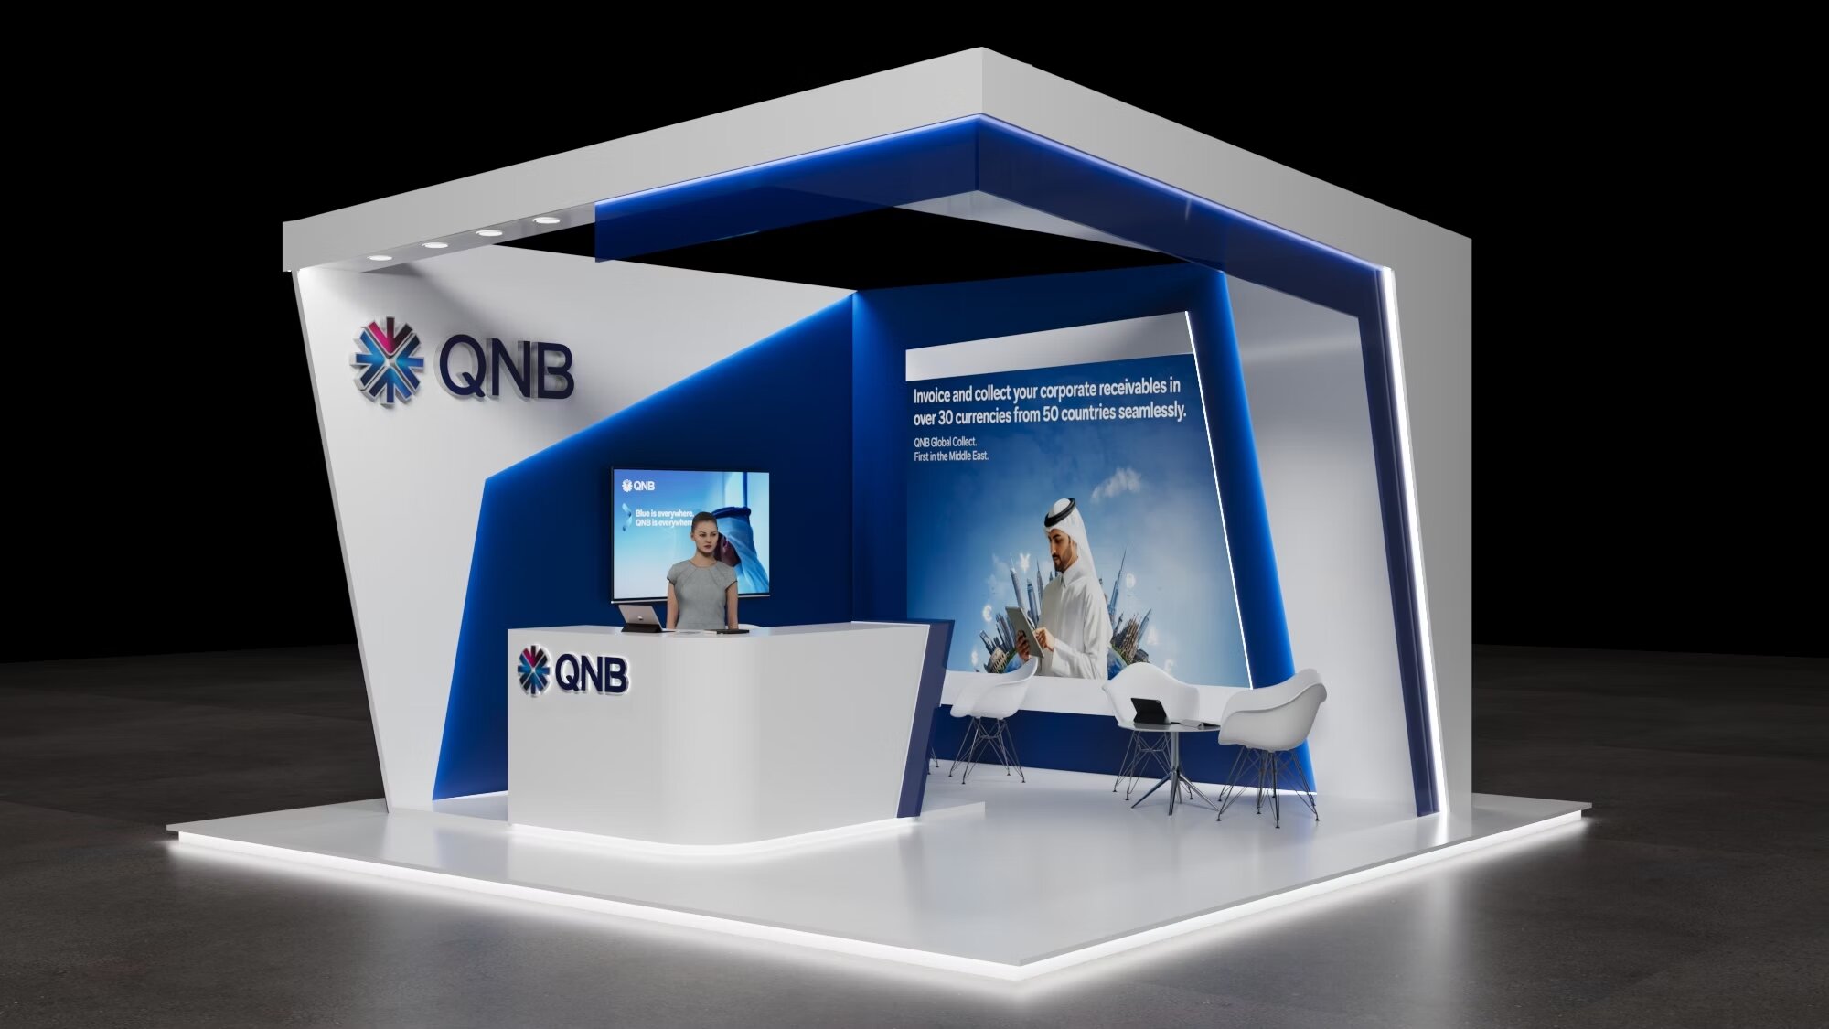
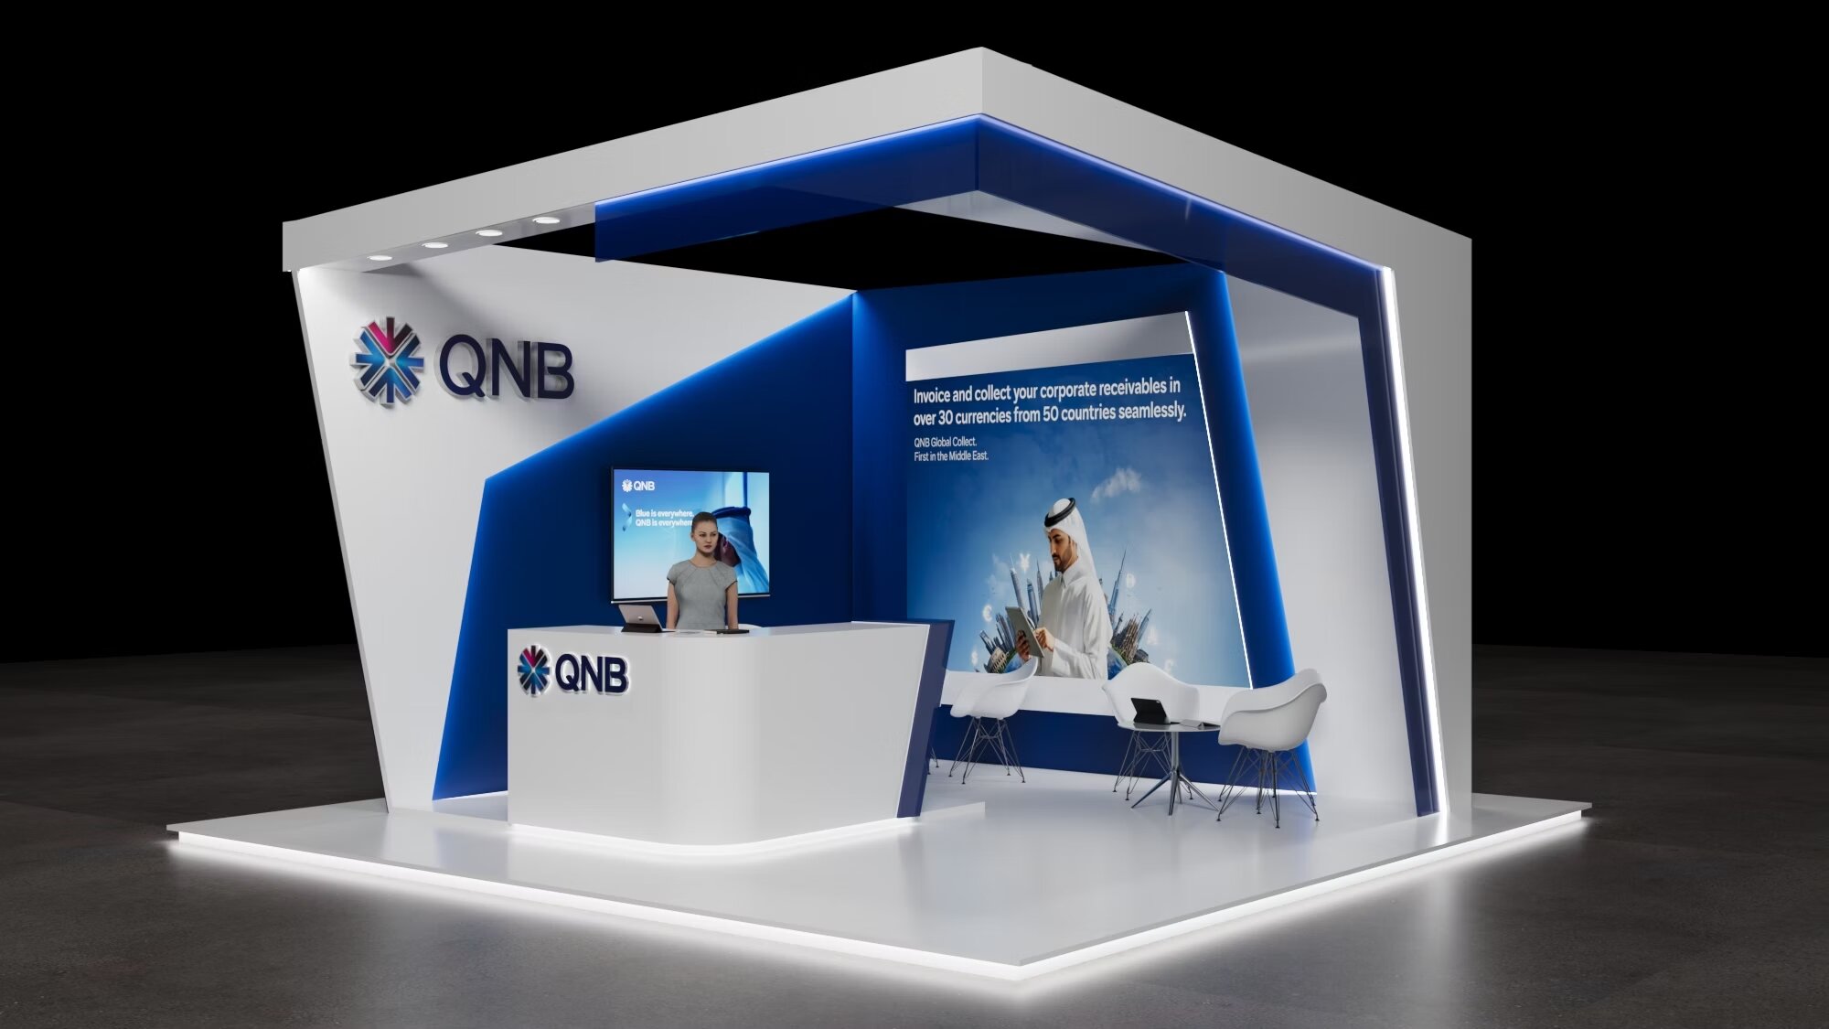
QNB's signature deep blue and white — clean diagonal lines and sharp geometric forms symbolizing progress and growth. Transparent blue acrylic panels with integrated cool-white LED lighting create a modern, luminous corporate identity.

Smart City Expo · Doha, Qatar 3ds Max · Corona Render
QNB — Concept & design QNB — Colors & materials
QNB — Acrylic panels QNB — LED lighting detail

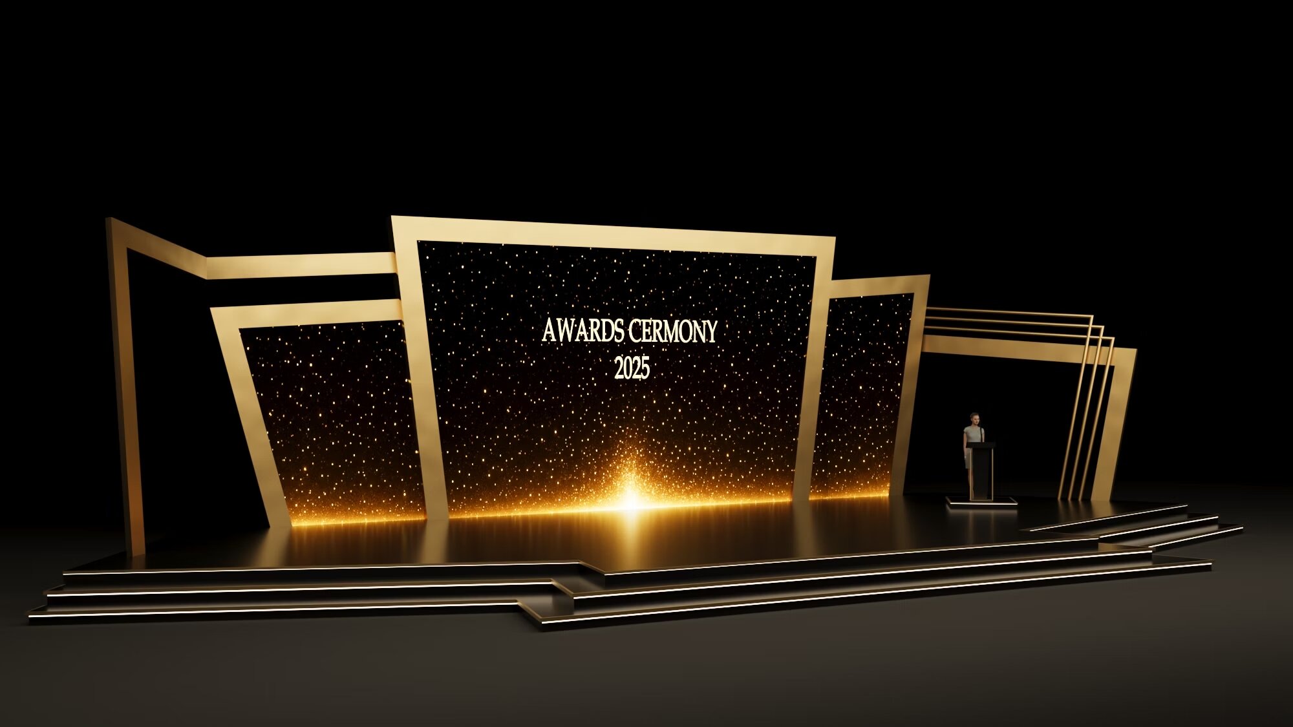
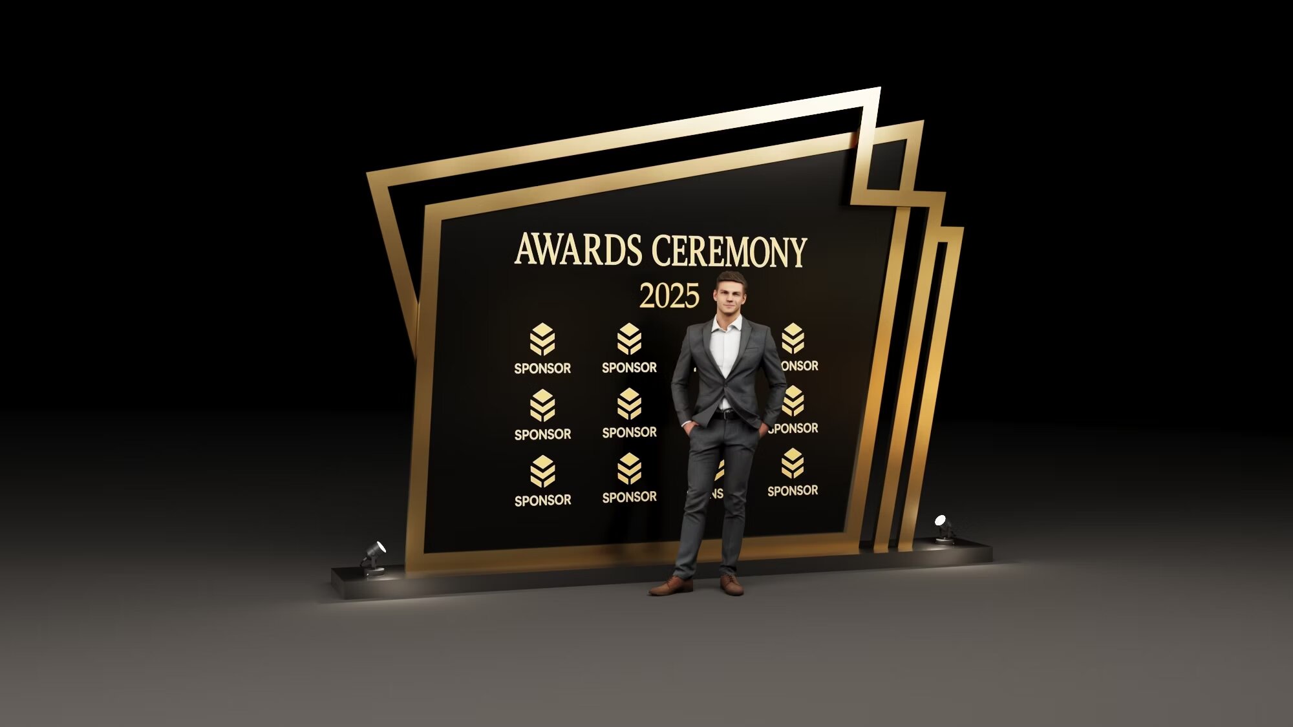
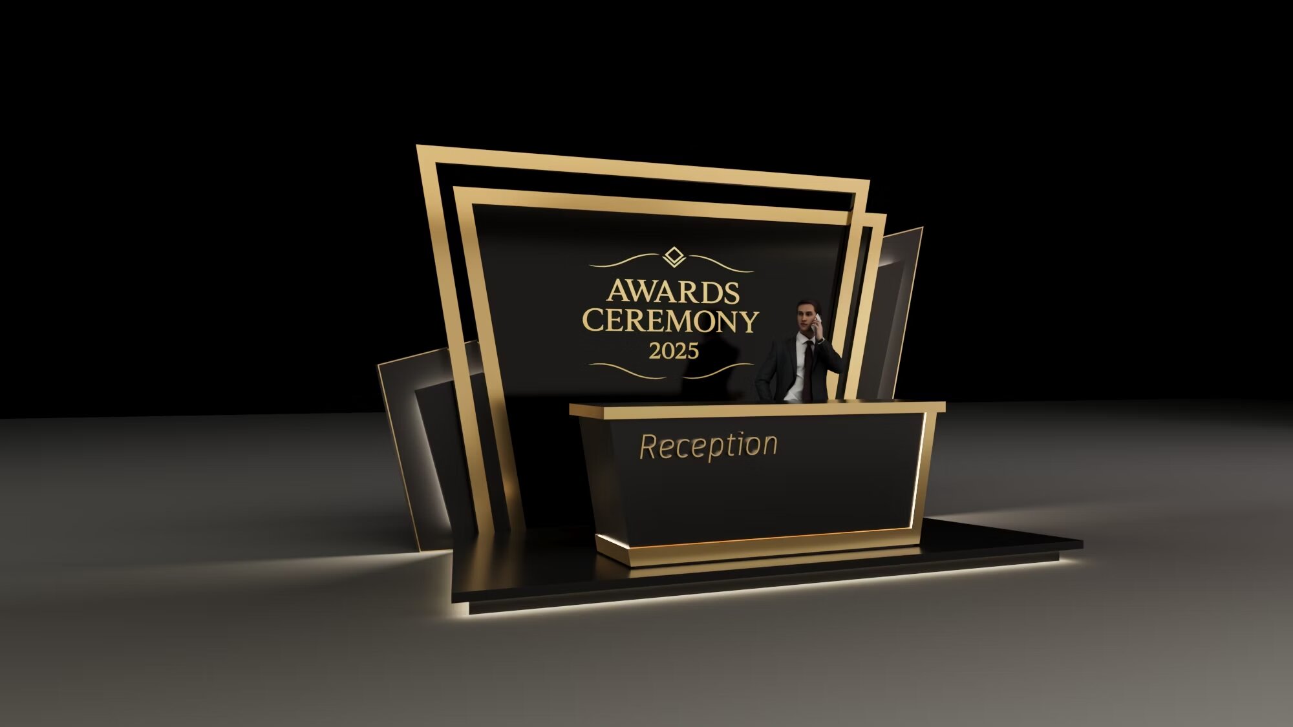
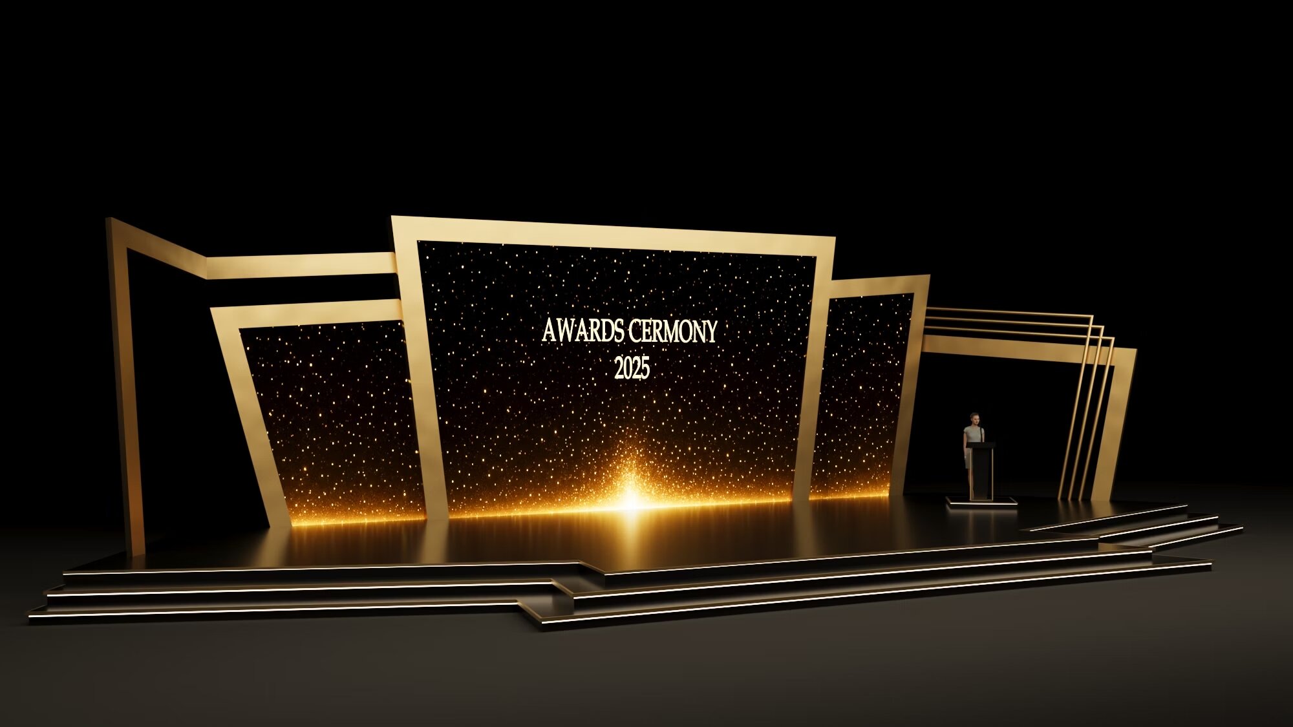
Awards Ceremony

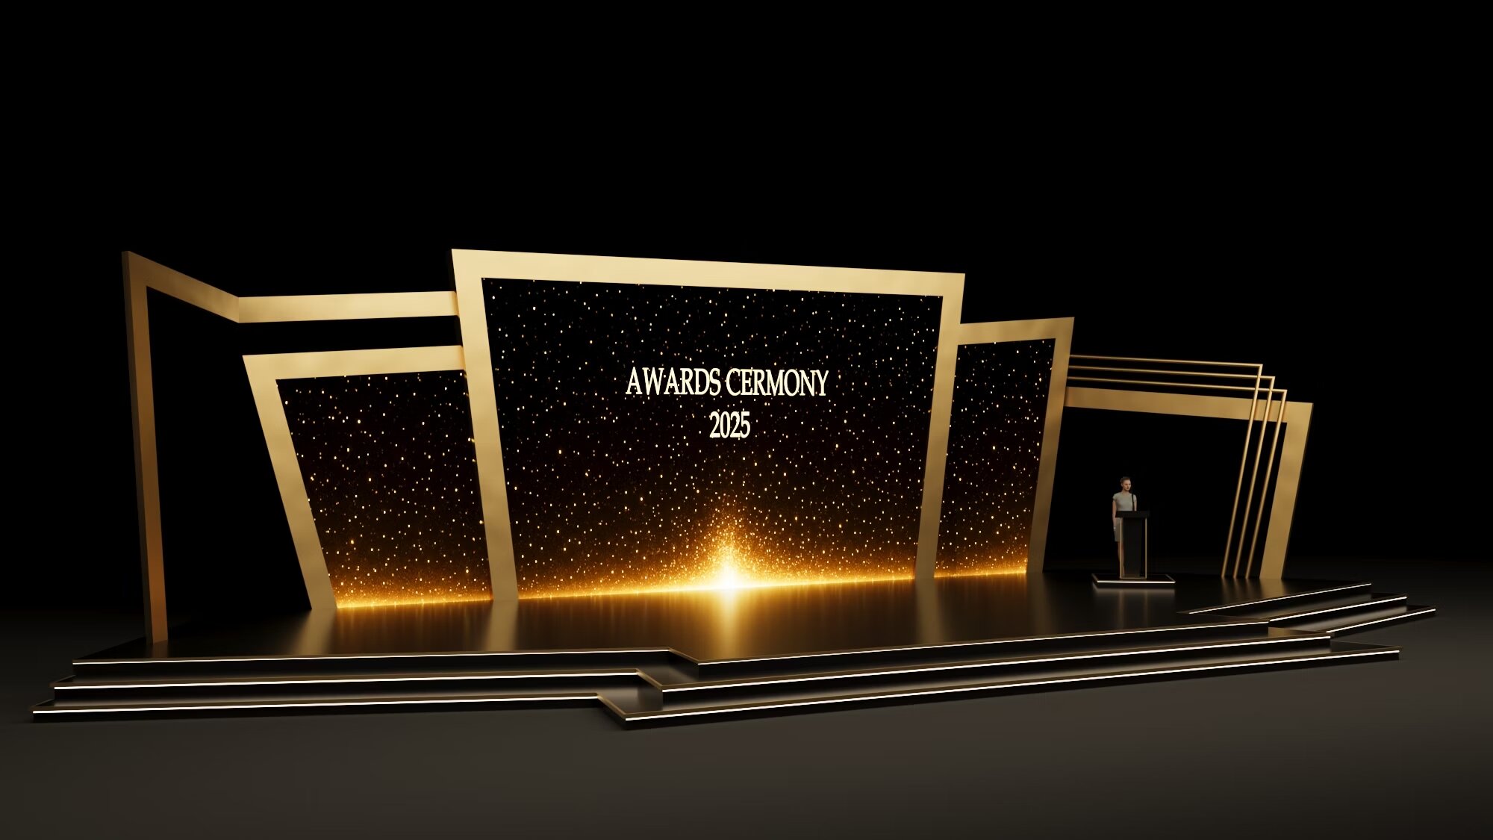
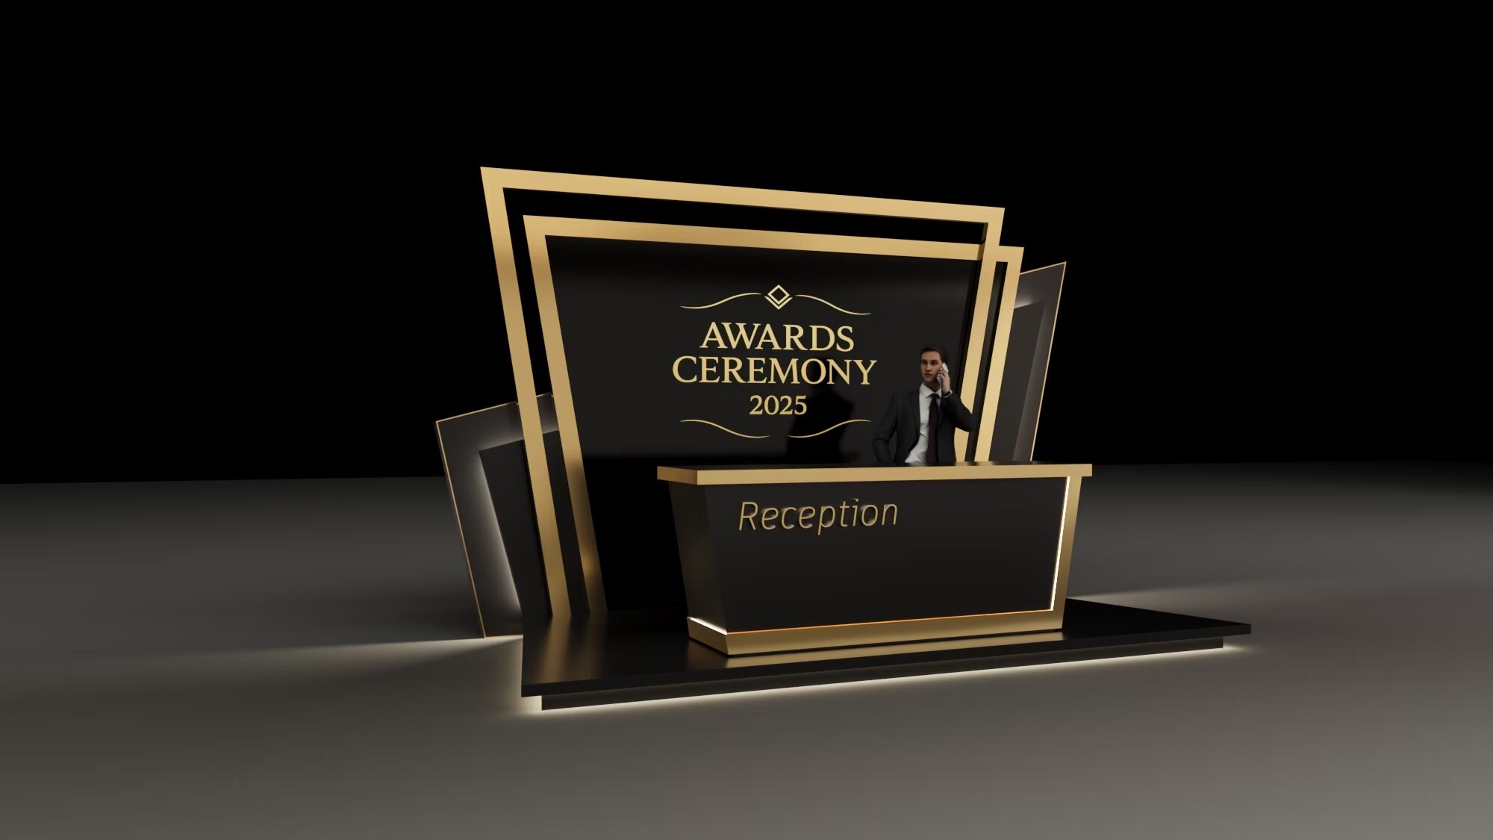
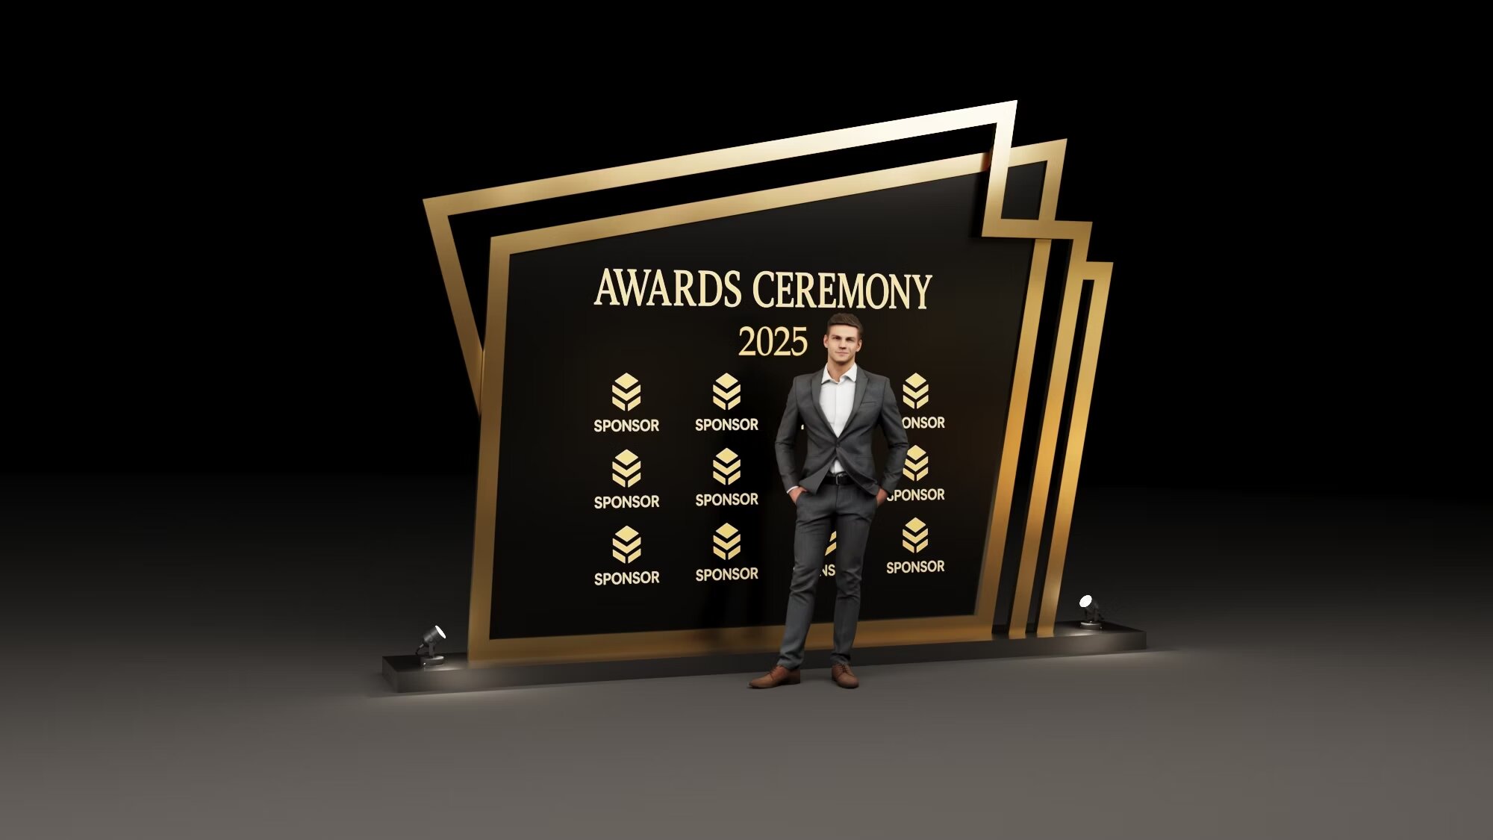
A fully integrated visual identity for a formal awards ceremony — dynamic tilted golden frames conveying movement and elegance. Glossy black and metallic gold unify the main stage, photo booth, and reception desk into one consistent, powerful design language.

Planned LED lighting, a bold central LED screen, and repeated tilted angles create a dramatic, memorable experience from guest arrival to the final award.

Dammam, Saudi Arabia Stage · Photo Booth · Reception Desk
Awards Ceremony — Concept overview Awards Ceremony — Key pillars Awards Ceremony — Visual identity
Awards — Stage Design Awards — Photo Booth Design Awards — Reception Desk Design
Crafts Workshop Units
04

Crafts Workshop Units

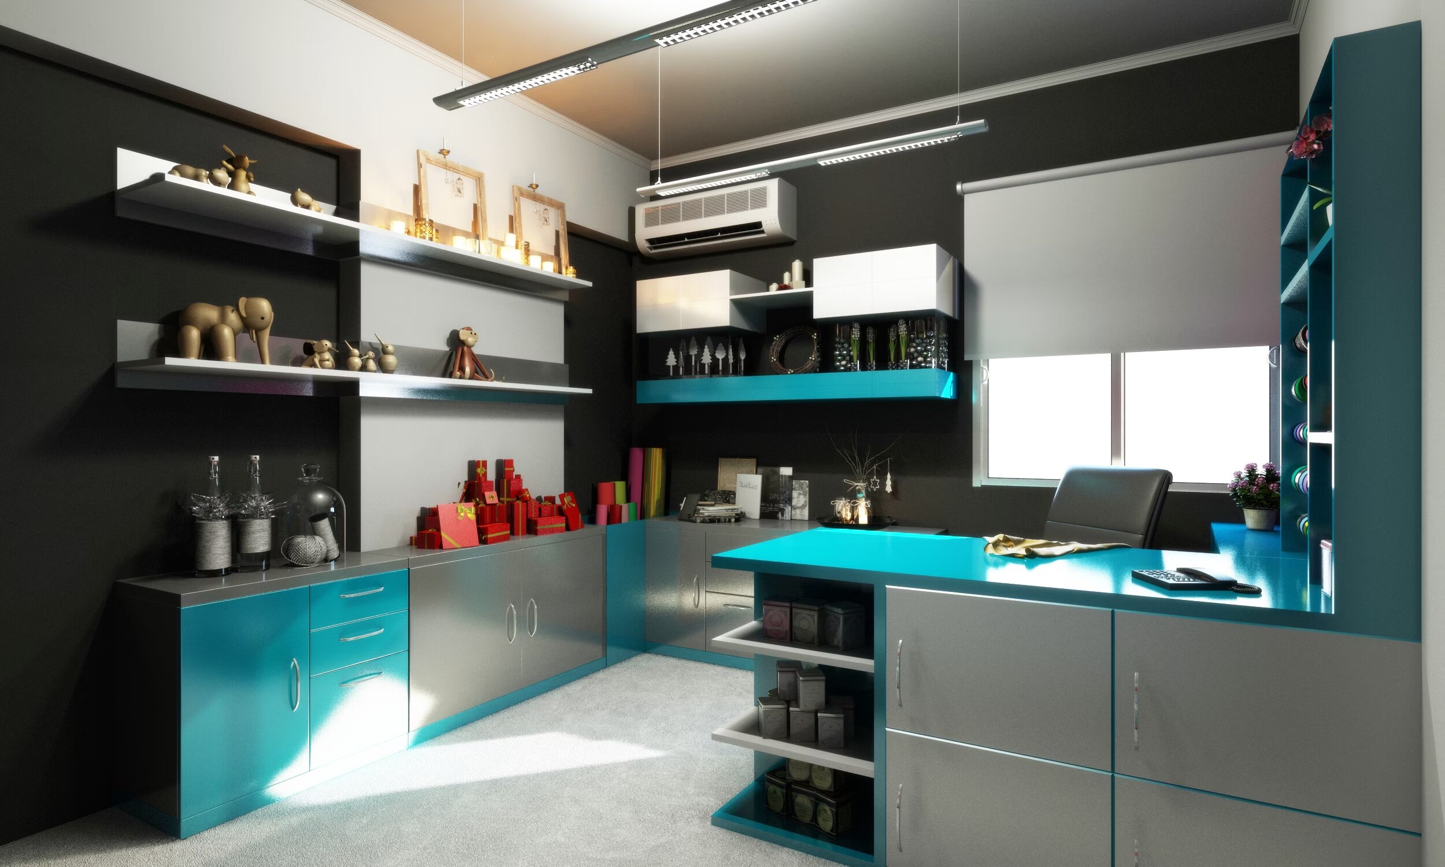
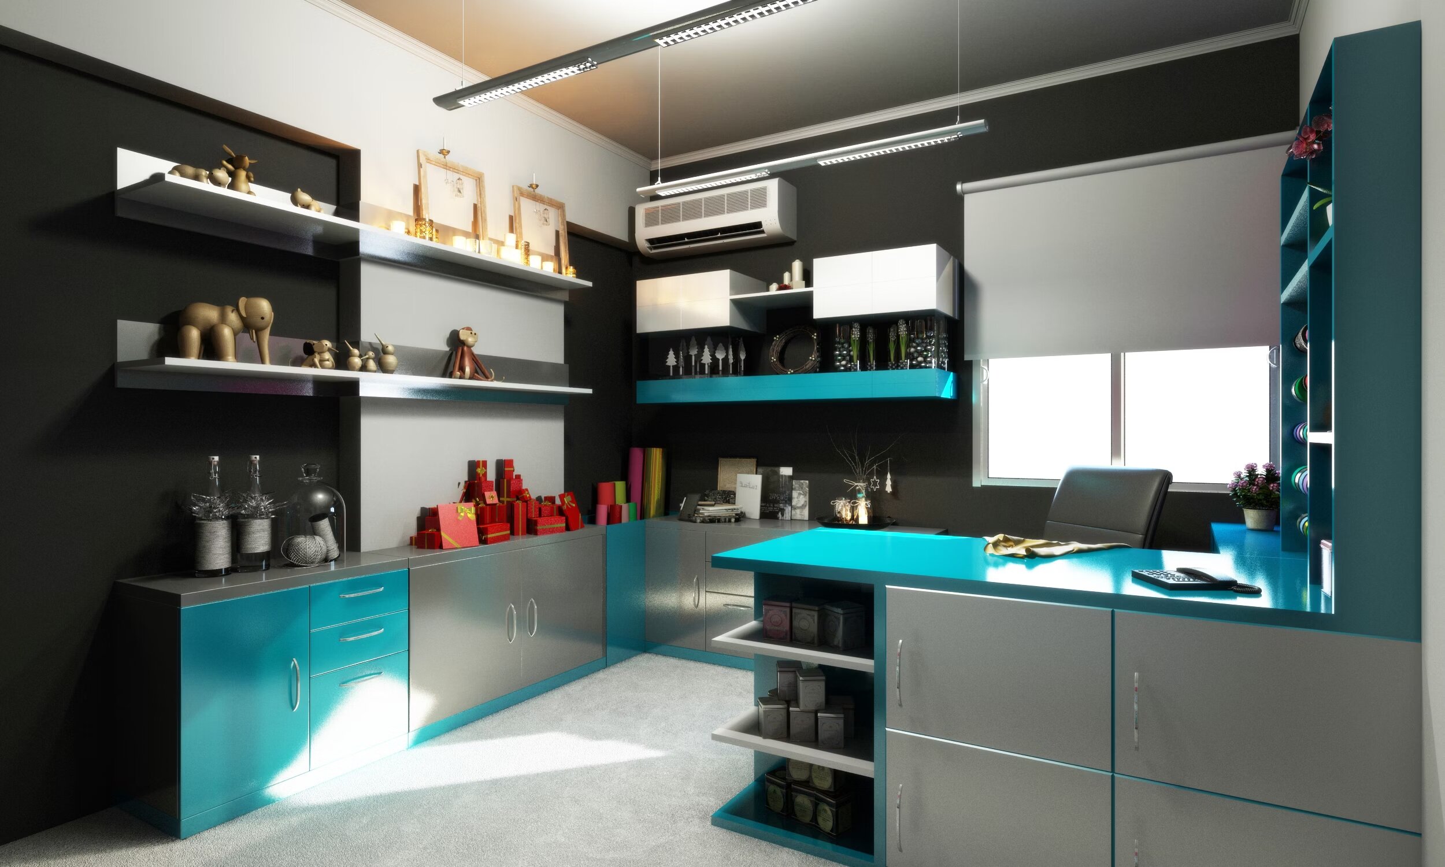
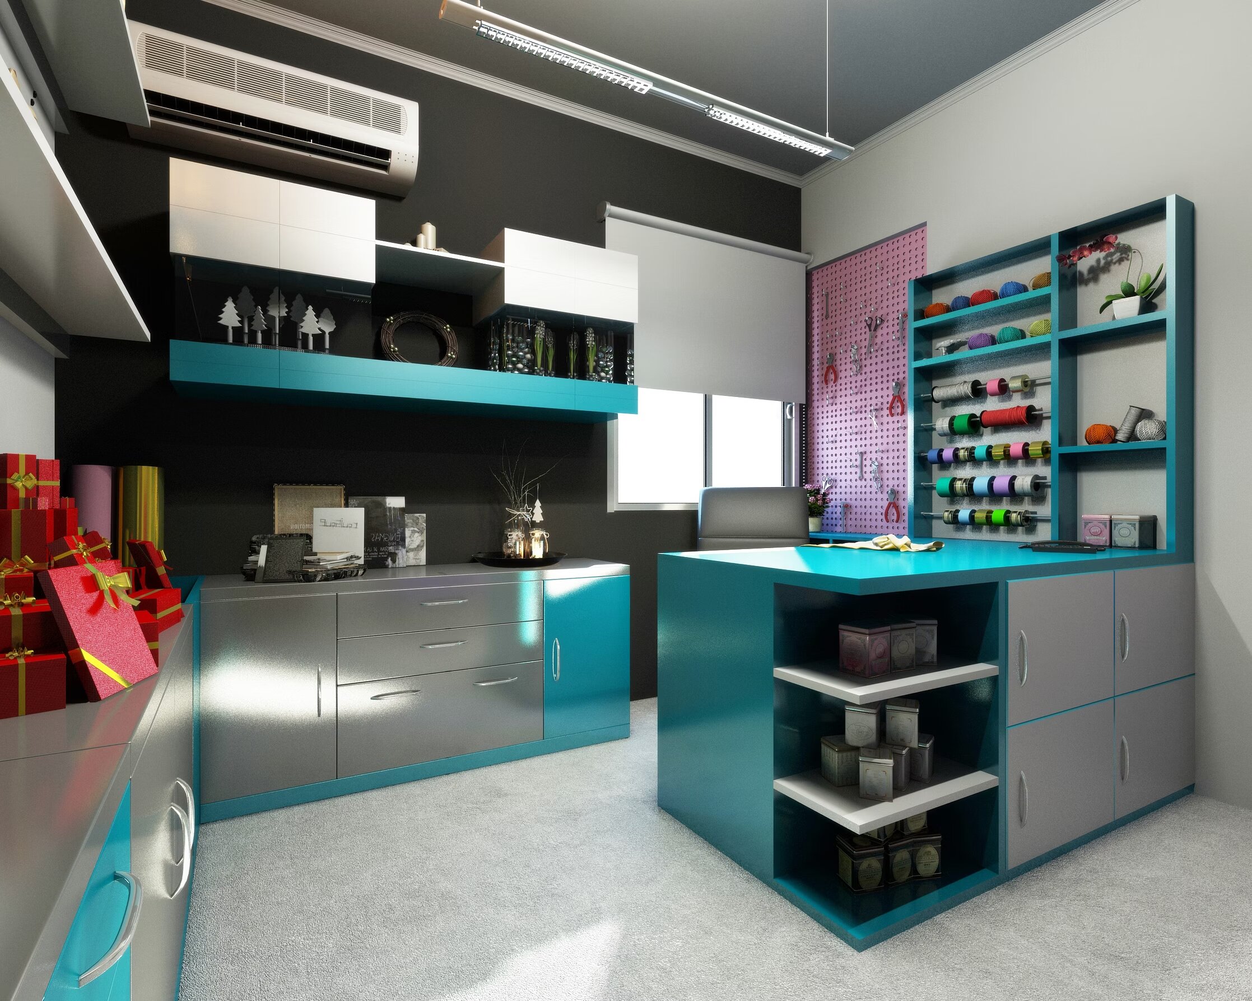
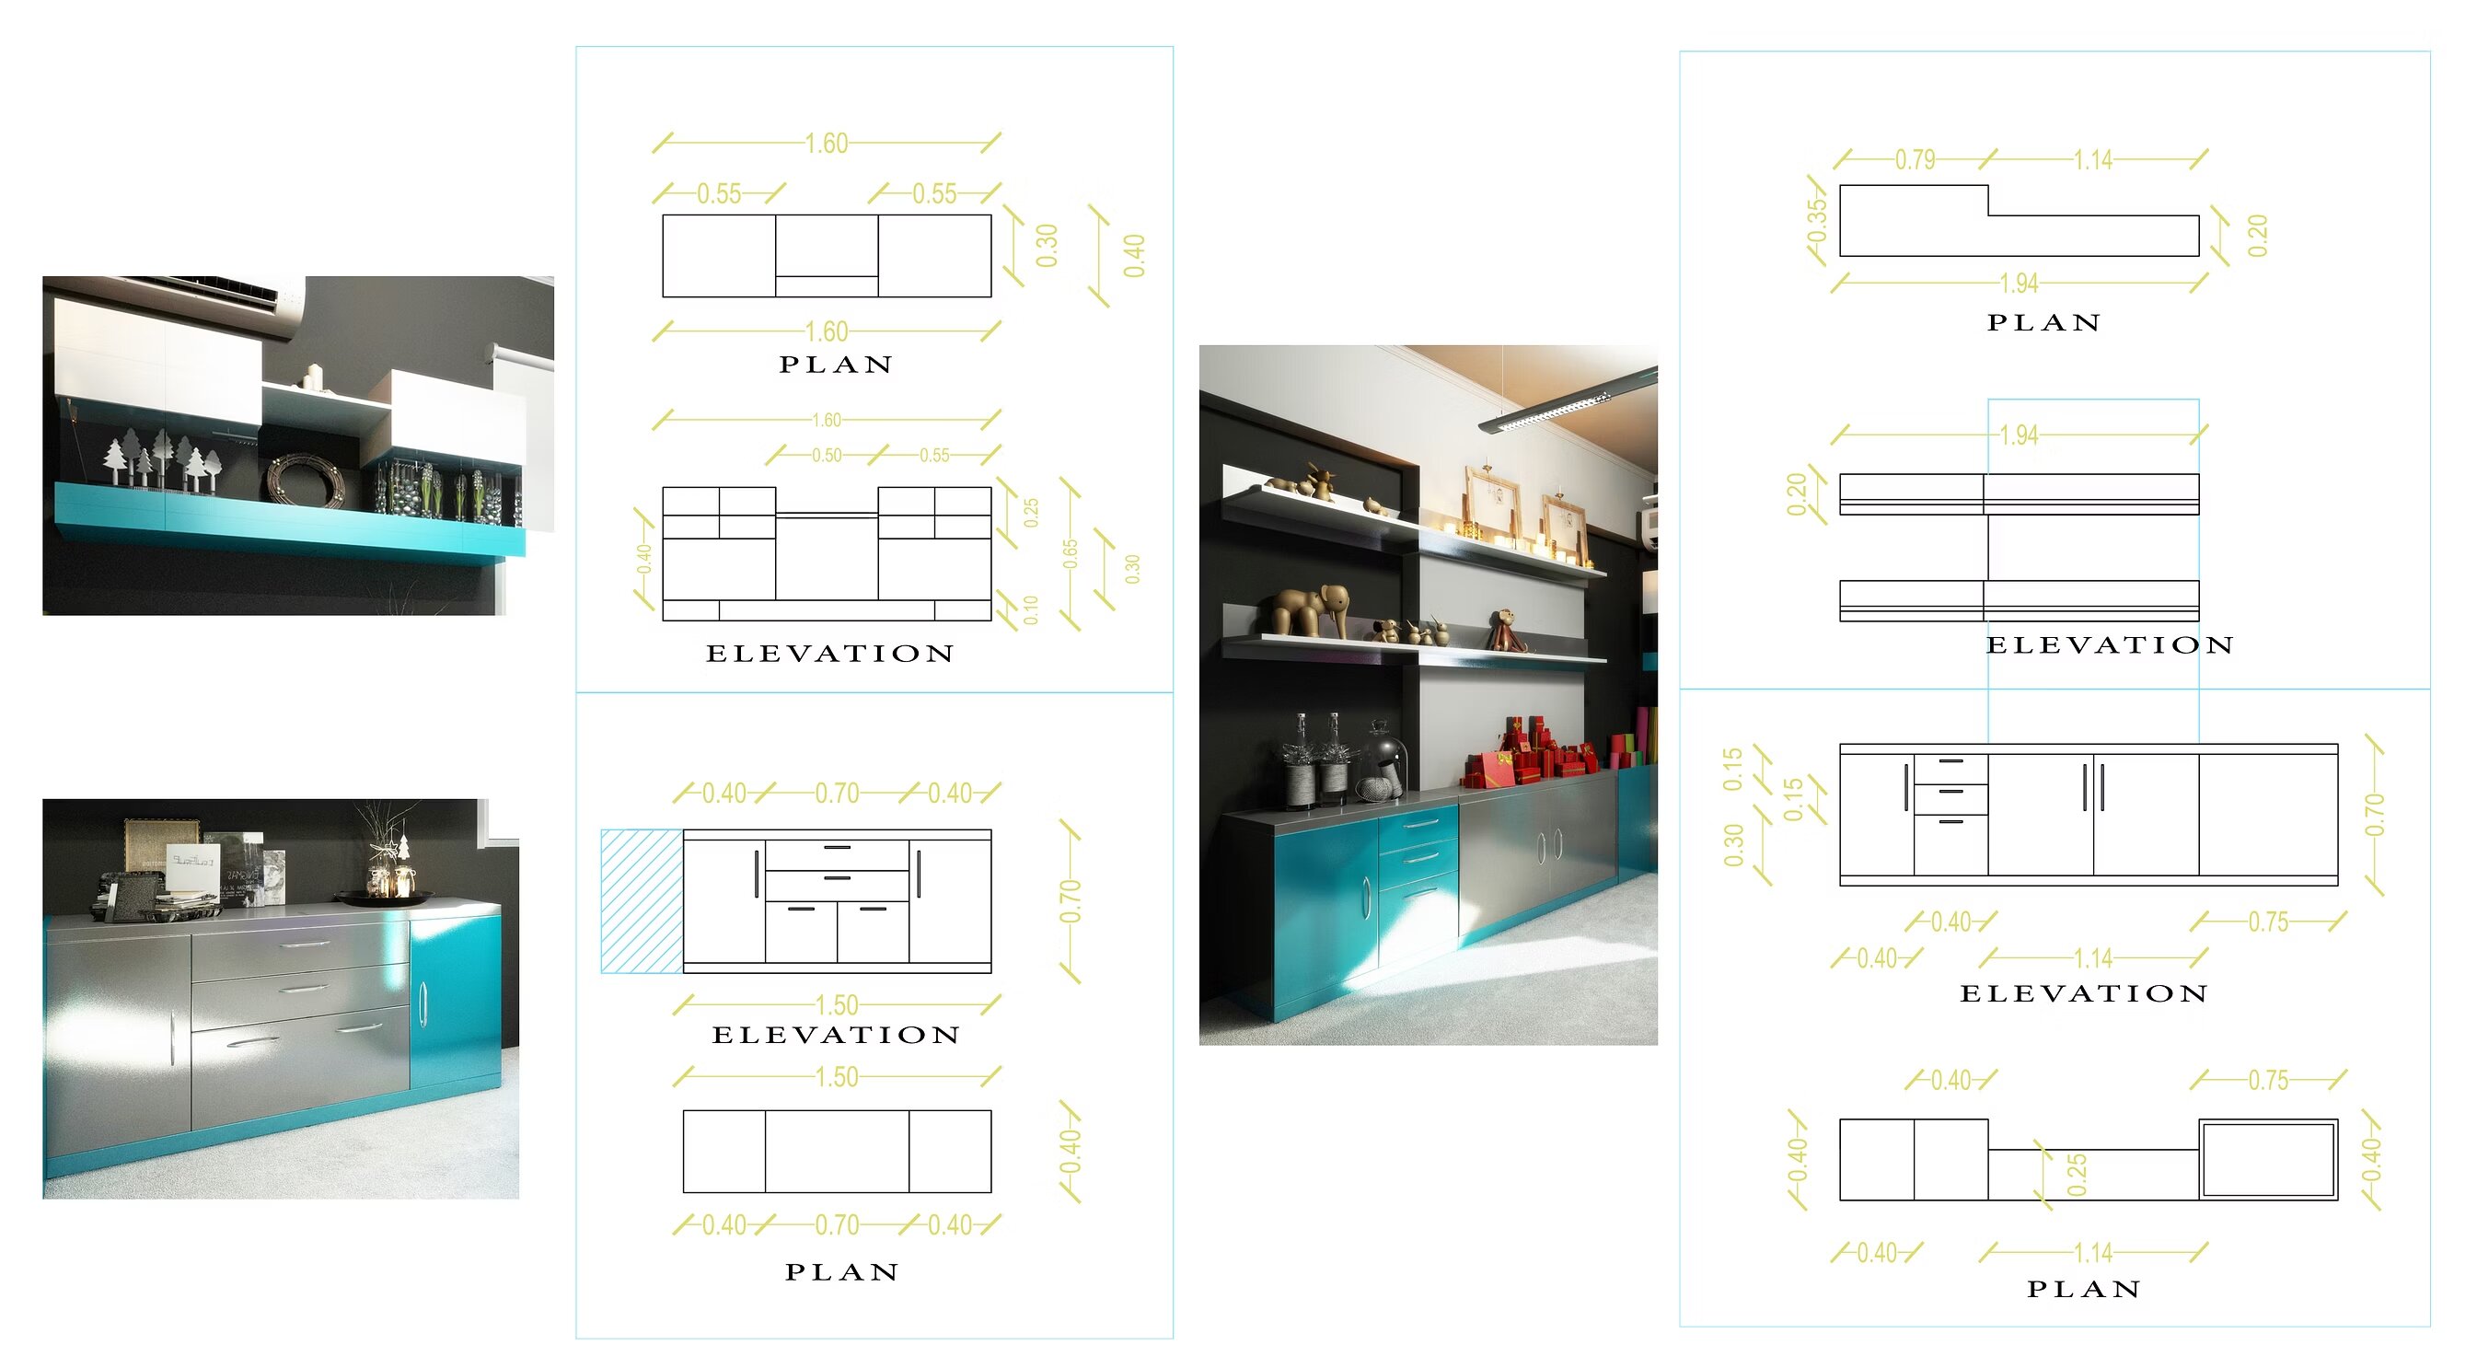
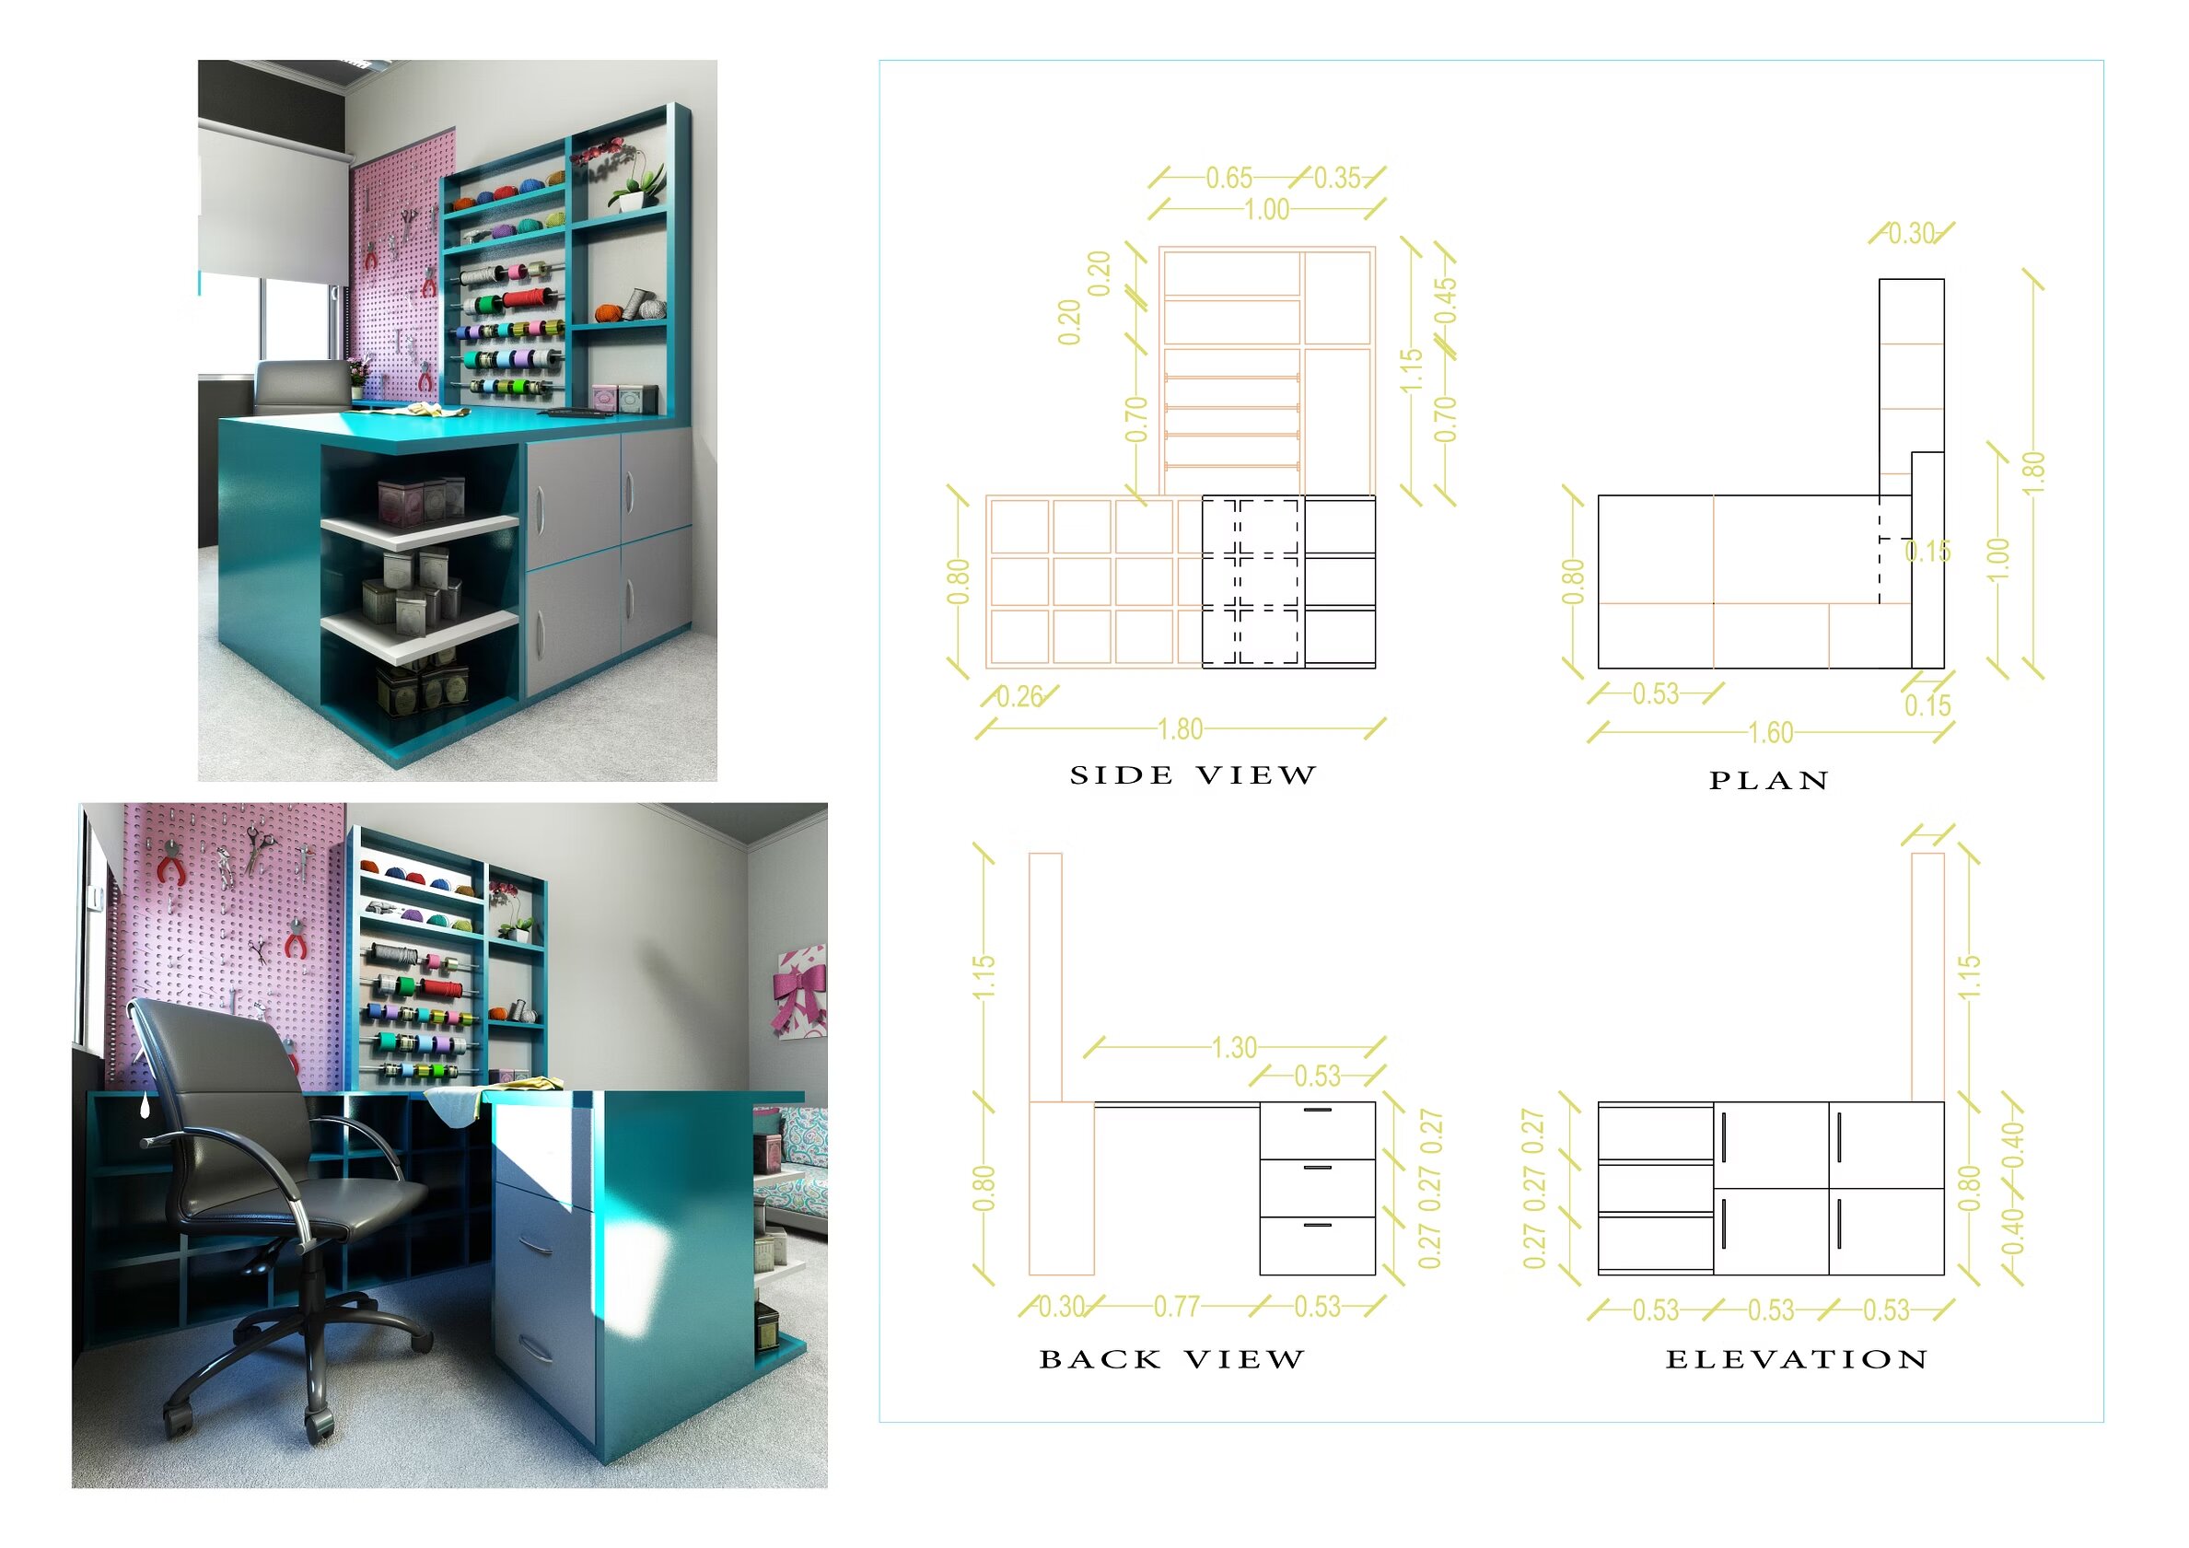
Custom furniture for a workshop specializing in handmade gifts — easy-access storage units, deep drawers, dedicated supply stations, a main work surface, and a tool-hanging wall system. Glossy-painted wooden units for effortless cleaning.
Workshop · Alexandria, Egypt AutoCAD · 3ds Max · V-Ray
Crafts Workshop — Storage units Crafts Workshop — Work surface Crafts Workshop — Full unit
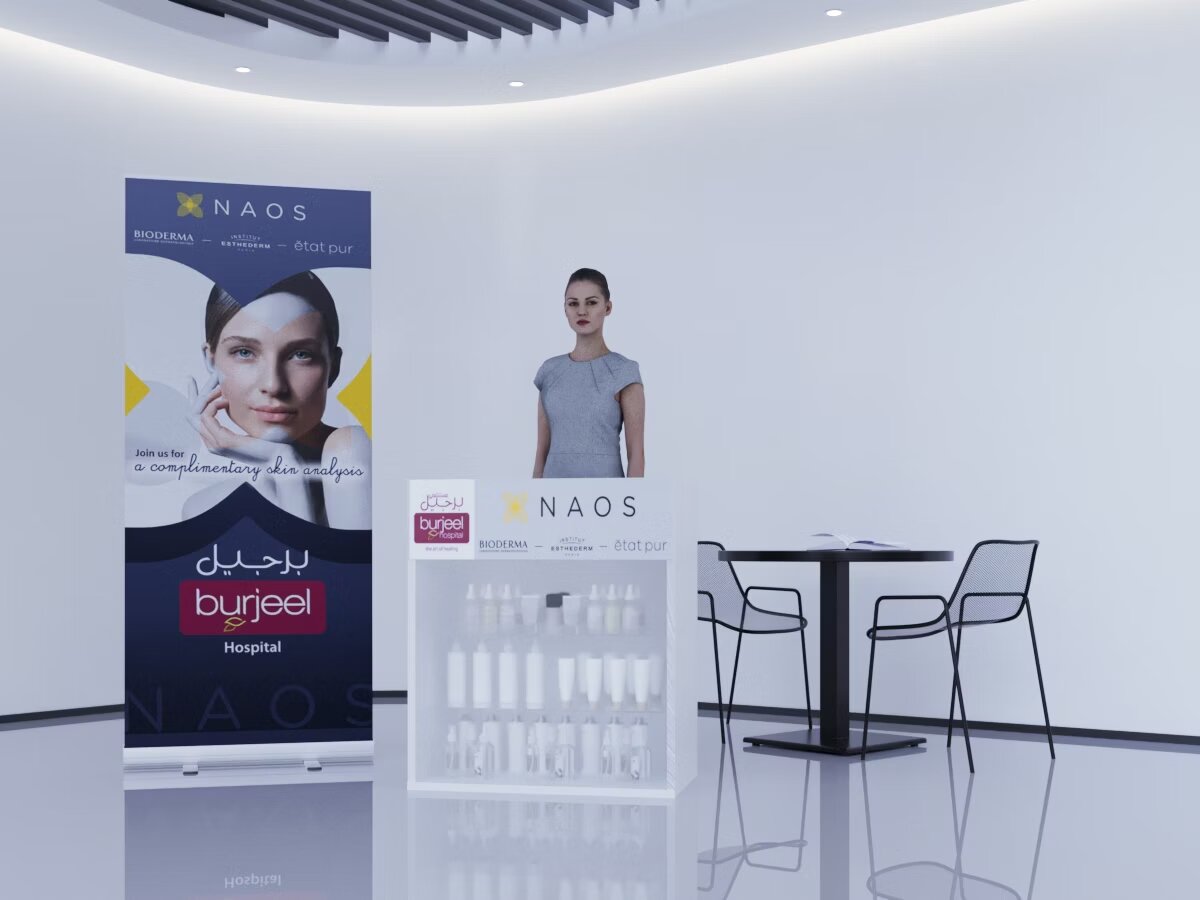
Naos Cosmetics Stand — Full view
Stand · Dubai, UAE
Naos Cosmetics Stand
Dubai, UAE
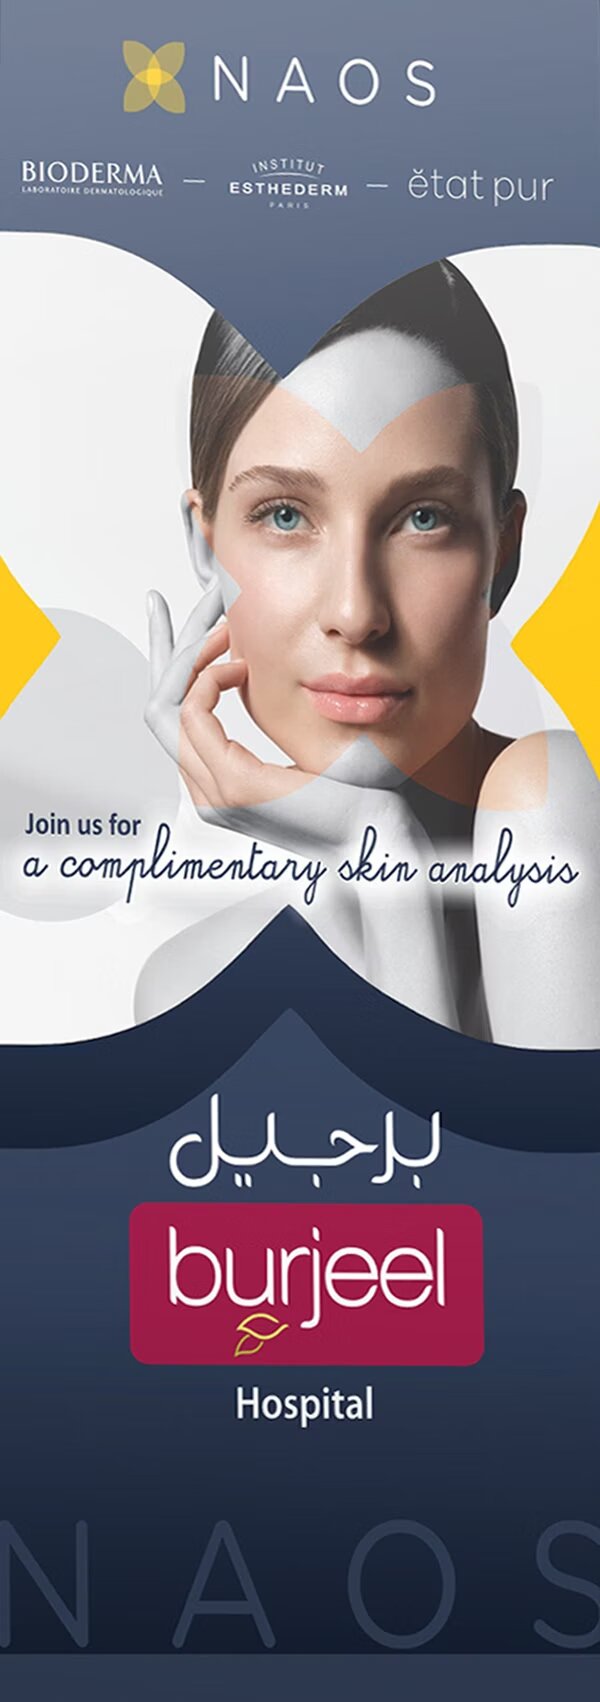
Display stand in glossy coated wood and acrylic — elegant material contrast highlighting the cosmetics brand with precision and sophistication.
Naos Cosmetics Stand — Detail
Stand · Dubai, UAE
Naos Cosmetics Stand
Material Detail
Combination of glossy coated wood and acrylic creates a refined, modern display that draws the eye while maintaining brand elegance.

Mayar Masoud

Interior Designer  ·  3D Visualizer

Residential  ·  Commercial  ·  Booth & Furniture Design